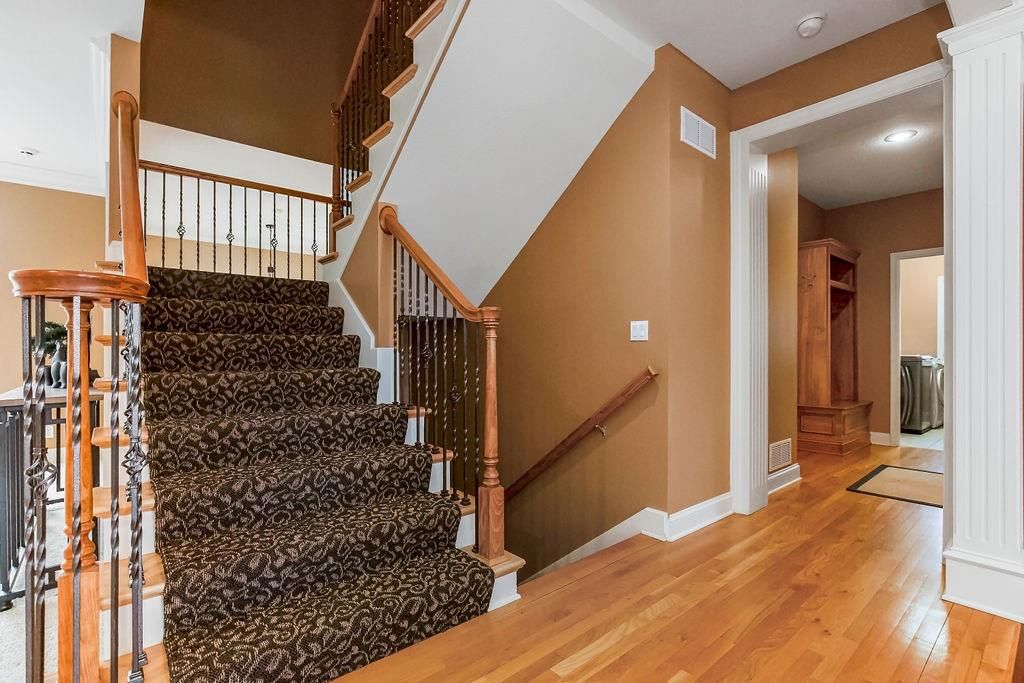


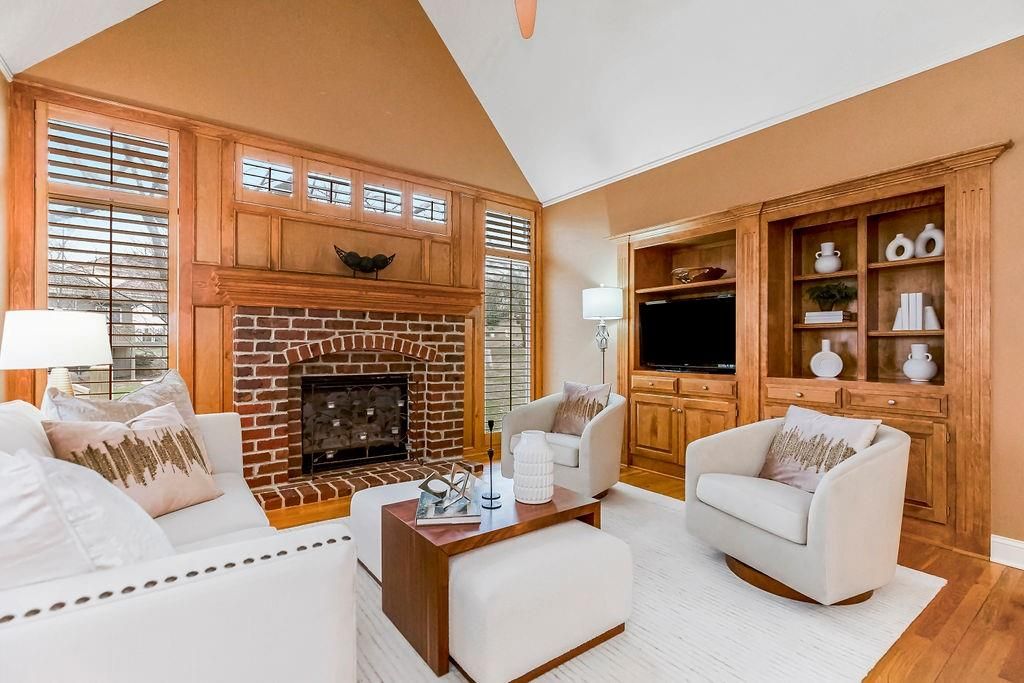


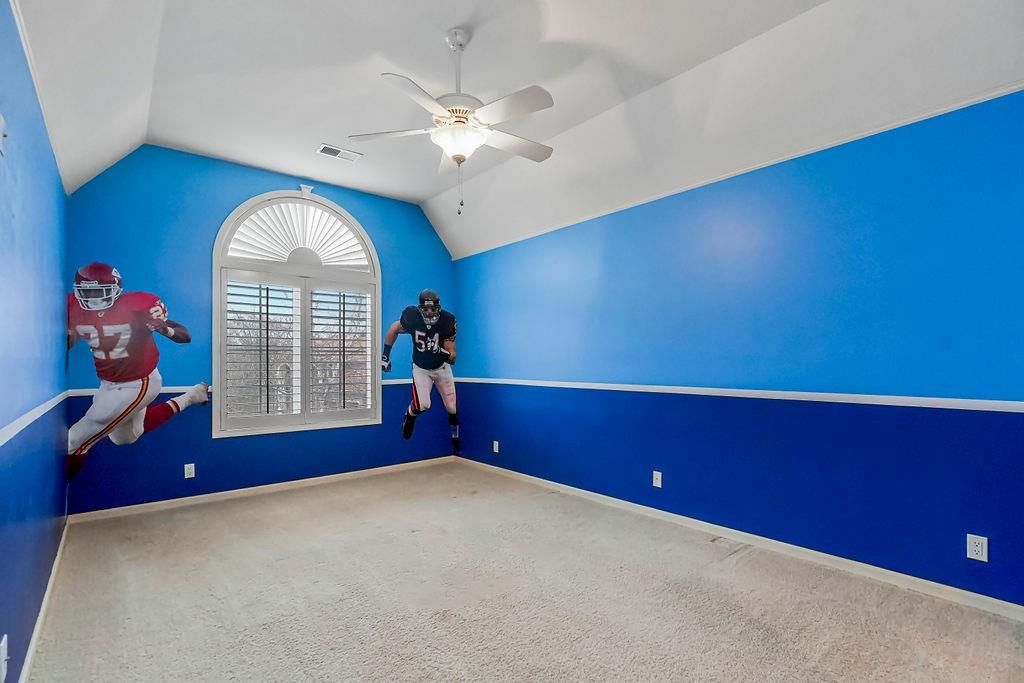


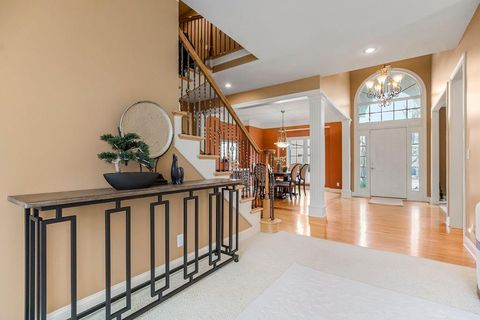
Stunning Cul-de-Sac Home - Move-In Ready! Welcome home! You ll fall in love with this spacious and well-designed floor plan, nestled at the end of a peaceful cul-de-sac. Step inside to a beautiful entryway that opens to a formal dining room and a private office or sitting area. The GREAT room impresses with a gas fireplace and a wall of windows, seamlessly blending indoor and outdoor living. The spacious kitchen is a chef s dream, featuring a granite island, gas cooktop, walk-in pantry, and built-in cabinetry, all complemented by a cozy hearth room with a charming brick fireplace. A convenient mud drop area next to the laundry room with built-in storage and work sink right off the oversized three-car garage. Upstairs, the luxurious primary suite boasts a private sitting area or office with its own gas fireplace. The spa-like primary bath includes a double vanity, jetted soaking tub, large walk-in shower, and an expansive walk-in closet. Bedroom #2 features a vaulted ceiling, a walk-in closet, and a private en-suite bath. Bedrooms #3 and #4 each have walk-in closets and share a Jack-and-Jill bathroom. With over 1,700+ sq. ft. of unfinished daylight and walk-out basement space, the possibilities are endless! Enjoy outdoor living on the brand-new deck! ROOF is 3 years NEW! This home is in excellent condition and located in an incredible neighborhood with scenic trails, a community pool, and a play area. Easy access to highways and top-rated schools makes this the perfect place to call home! Don t miss out on this amazing opportunity schedule your showing today!
2528861
Residential - Single Family, Traditional
4
3 Full/1 Half
2002
Johnson
0.32
Acres
Public Water
Stucco
Public Sewer
Loading...
Loading...
 Arrows indicate 90 day trend
Loading...
Estimated Payment:
| Principle & Interest | |
|---|---|
| Taxes | |
| Insurance |