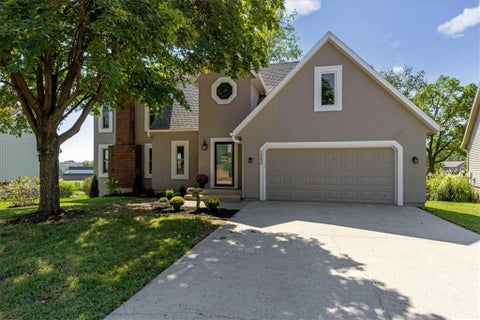
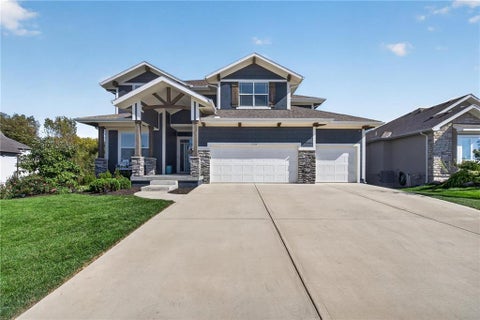
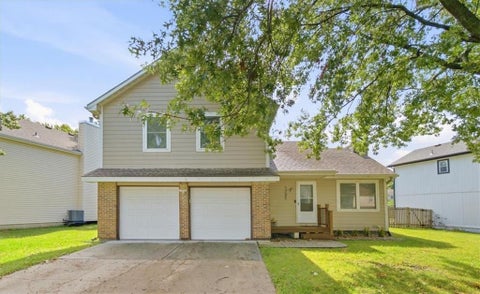
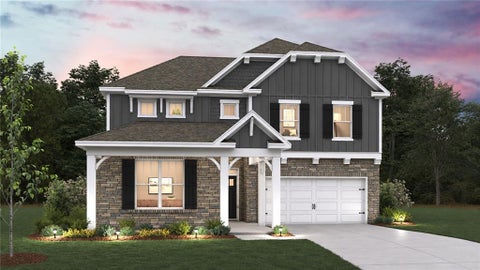
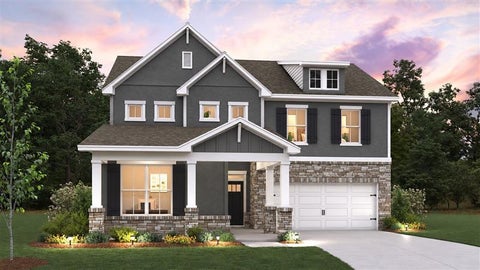
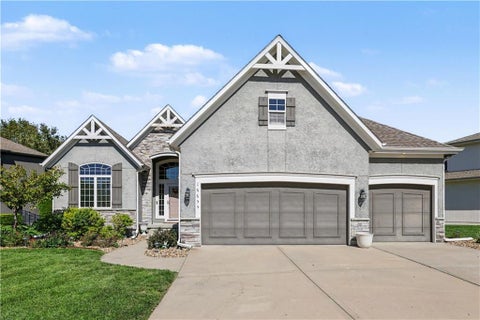
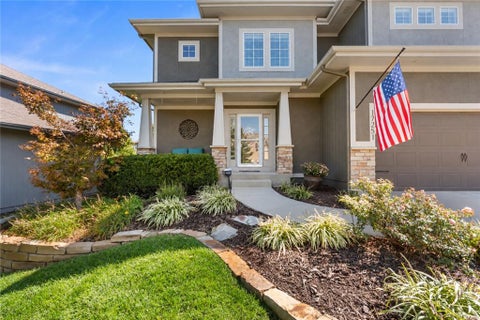
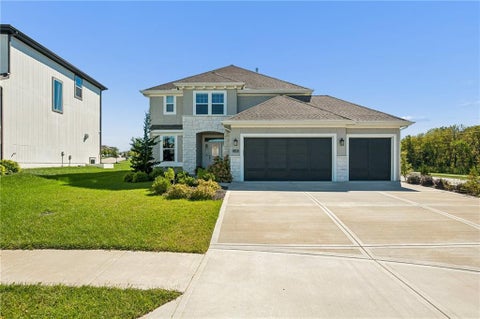
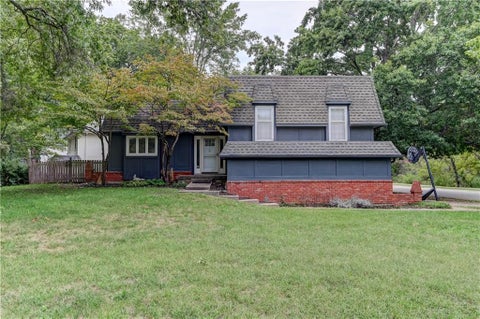
Welcome home to this beautiful two-story in the coveted Foxfield South neighborhood! Featuring 3 bedrooms, 2.5 baths, generously sized rooms, and a formal dining room, this home offers plenty of space for comfortable living and entertaining. The kitchen and bathrooms showcase granite countertops and lots of natural light, while fresh interior paint and new carpet provide a clean, refreshed feel throughout. Access the deck off of the kitchen that overlooks a large fenced backyard and all new exterior paint. Enjoy the convenience of being within walking distance of schools in the award-winning Olathe school district. Don't miss this fantastic opportunity to make this wonderful home your own! Owner/agent Home warranty is provided.
Beautiful home on a quiet street with a pool in Harmony View West! With contemporary architecture and strong mid-century modern influences, this updated home offers over 3,900 square feet, 4 bedrooms, 4.5 bathrooms, and character around every corner. The grand living room impresses with soaring ceilings, expansive windows, and a stunning floor-to-ceiling true masonry fireplace with gas insert. Large south-facing windows flood the home with natural light while overlooking the backyard and pool. Motorized blinds provide convenience at the touch of a button. The chef's kitchen with an additional bar area makes cooking and entertaining a breeze! Situated on over half an acre on a quiet street with no through traffic, the outdoor space is just as impressive! An extra-large in-ground pool creates the perfect setting for summer entertaining or relaxing. A removable pool safety fence stays with the property. The backyard borders a walking trail, with wooded areas and a dog park nearby, offering outdoor recreation and neighborhood amenities. One of the home's most versatile spaces is the spacious recreation room, featuring natural light from south-facing windows and direct pool access. This space offers flexibility for entertaining, a second living area, or hobby/play room. Thoughtful updates make this home ready for its next owners, including a new roof and a $50,000 solar system installed in 2024! Additional highlights include a three-car garage and unfinished basement offering storage or potential for future expansion. Located in Harmony View West in Olathe, within the Blue Valley School District and near Johnson County Executive Airport, this home combines generous living spaces and an exceptional outdoor setting. If you appreciate architectural character, natural light, flexible living spaces, and a backyard built for making memories, this is one you won't want to miss!
STUNNING EXTENDED MAKENA PLAN BACKING TO GREEN SPACE WITH ALL THE EXTRAS! This impressive 2-story offers thoughtful upgrades, expanded living spaces and exceptional attention to detail! Upgraded front door with transom windows and tray ceiling create a striking entry. Extended main-floor office features French doors, floating shelves and a ceiling fan. Great room showcases a tray ceiling, wood beams, a stone fireplace, built-ins, 2-foot bump-out and surround-sound wiring. Open layout flows seamlessly into the dining area and gourmet kitchen featuring a tray ceiling, custom wood vent hood, quartz countertops, stainless steel appliances, enamel-painted cabinetry, soft-close drawers throughout and an eat-in center island with custom drawers. HUGE extended butler's pantry offers a built-in oven and microwave, additional counter space and cabinetry! Step outside to the covered composite deck and expanded 240-square-foot patio, perfect for relaxing or entertaining. Upstairs, the spacious primary suite features a private bath with double vanity, whirlpool tub, walk-in shower and walk-in closet, plus a stylish barn door. Three additional bedrooms ALL have walk-in closets, including one with a private en-suite and two sharing a full bath. Convenient upstairs laundry features a barn door and LVP flooring extends through the main hallway. Full, finished walk-out basement boasts a wet bar, spacious family room, game or hobby space, 5th conforming bedroom and 4th full bath. Additional highlights include an extended-depth garage, mud room with bench and charging station at the garage entry, floating shelves in the half bath, exterior gas line, humidifier, instant hot water loop, water softener rough-in and soffit outlets for holiday lights. With expanded dimensions, incredible storage, premium finishes and a peaceful green space backdrop, this home truly has it all! Fantastic location jut minutes to Heritage Park and major highway access for an easy commute. WELCOME HOME!
Blue Valley Schools for under $400K? Opportunities like this are hard to find! Discover exceptional value in Symphony Hills, where this move-in ready home offers a fantastic Olathe location, desirable neighborhood amenities, and access to the highly regarded Blue Valley School District. The main level features 3 bedrooms and 2 full bathrooms, including a spacious primary suite with a large private bath and walk-in closet. The finished lower level adds a second living area, 4th non-conforming bedroom, and another full bathroom - ideal for guests, a home office, or additional living space. Recent improvements include fresh paint, new carpet, several replacement windows, and an HVAC system that's just 5 years old. Enjoy all that Symphony Hills has to offer, including a neighborhood swimming pool, clubhouse, and annual community events. Move-in ready, Blue Valley Schools, and priced under $400K - don't miss this opportunity!
Open House:
Saturday, 11/14 11:00-1:00PM
Superb newer remodeled two-story home in desirable Mission Ridge! This 3-bedroom, 2.1-bath Atrium Split offers an inviting layout with a 2-car garage, main-level laundry, finished basement, and beautiful updates throughout. Gorgeous hardwood floors, a warm brick fireplace, and an open-concept design create a welcoming atmosphere for everyday living and entertaining. The spacious kitchen features ample cabinetry and flows seamlessly into the dining and living areas, with double doors opening to a large deck overlooking the flat, fenced-in backyard - the perfect setting for outdoor dining, entertaining, relaxing, or play. The finished basement adds valuable living space with Luxury Vinyl Plank flooring in the living areas, offering flexibility for a recreation room, media area, home office, or additional gathering space. Conveniently located near highways, shopping, dining, and Olathe schools, this beautifully remodeled Mission Ridge home offers the space, style, and location you've been looking for. Move-in ready and ready to welcome you home!
**CORNER LOT + FINISHED BASEMENT + 25' COVERED PATIO** Looking for a home with space to spread out AND features that make a statement? This one delivers. The living room is anchored by a stunning floor-to-ceiling stone-look gas fireplace, while the kitchen was designed to stand out with an open layout and one of our favorite features, a hidden pantry. Pantry storage stays conveniently tucked away, allowing the kitchen to maintain a clean, uninterrupted aesthetic. Step outside and you'll find an impressive 25-foot covered patio, providing plenty of space to create the outdoor living area you've been dreaming about. Upstairs, every bedroom features a walk-in closet, and the spacious loft offers even more flexibility for a second entertainment area, home office, playroom, or whatever fits your lifestyle. Add in the corner lot, and this home offers a combination of space, functionality, and statement-making finishes that's hard to overlook. Built by D.R. Horton with double-wall construction and James Hardie fiber cement siding, this home also includes a 1-2-10 warranty. Popular features come standard, including quartz countertops, matte black hardware, durable RevWood flooring, and irrigation. Come experience the D.R. Horton difference! ?? Model Home: 16796 S Allman Rd. Photos are of a different completed Lawson plan. **AREA INFORMATION** Welcome to Parkside Reserve, a new community developed by Rodrock Development featuring 40+ acres of community green space and planned amenities including trails, a pool, clubhouse, grilling station, and pickleball courts. Heritage Park, one of Johnson County's largest outdoor destinations, is less than a mile away and offers lake access, golf, a dog park, and trails. Plus, enjoy nearby grocery stores, coffee shops, a bakery, 10+ restaurants within 3 miles, and convenient highway connections to area shopping and dining.
**CUL-DE-SAC LOT + UPGRADES + FINISHED BASEMENT** Buyers have swooned over the kitchen in our model home, and this home gives you that same impressive layout! The kitchen is designed to make a statement with stainless steel Whirlpool appliances, including a gas range with hood and built-in wall oven/microwave combination. Whether you're entertaining a crowd or enjoying a quiet night at home, this kitchen is ready for it. Prefer a shower over a tub in the Owner's Suite? You'll love the 6-foot shower. Looking for a little more outdoor living space? This home also features a covered patio, giving you a great place to relax or entertain outside. With three levels of finished living space and an area for gathering or entertaining on each level, this home offers flexibility for everything from movie nights and game days to hosting friends and family. And it's all situated on a cul-de-sac lot in Parkside Reserve. Built by D.R. Horton with double-wall construction and James Hardie fiber cement siding, this home also includes a 1-2-10 warranty. Popular features come standard, including quartz countertops, matte black hardware, durable RevWood flooring, and irrigation. Come experience the D.R. Horton difference! ?? Model Home: 16796 S Allman Rd. Photos are of a different completed Edisto plan. **AREA INFORMATION** Welcome to Parkside Reserve, a new community developed by Rodrock Development featuring 40+ acres of community green space and planned amenities including trails, a pool, clubhouse, grilling station, and pickleball courts. Heritage Park, one of Johnson County's largest outdoor destinations, is less than a mile away and offers lake access, golf, a dog park, and trails. Plus, enjoy nearby grocery stores, coffee shops, a bakery, 10+ restaurants within 3 miles, and convenient highway access to area shopping and dining.
Room for the Whole Family and Memories to Last a Lifetime! Looking for a home where everyone has space to spread out, come together, and make memories? Welcome to this one-of-a-kind custom beauty in the heart of Havencroft. Featuring 5 bedrooms, 3 full and 2 half baths, 3 car garage, and nearly 5,000 square feet. Enjoy soaring ceilings, private loft, dual spiral staircases, a four seasons atrium sunroom, beautiful garden room, dedicated theater room, and finished basement with full kitchenette. Tons of cabinet space, storage space, nooks everywhere. Every spacious bedroom has its own walk-in closet, primary with its own private ensuite, his and her walk-in closets. The garden room has been the backdrop for countless family gatherings, holiday celebrations, and special events. Add in a huge corner lot, multiple living and dining spaces, a walk-in attic for extra storage, recirculating hot water, water softener, reverse osmosis drinking water, and numerous updates. No HOA. This is more than a house, it's a home filled with love, laughter, and years of cherished memories. Now it's ready for its next chapter!
Welcome to Stonebridge Meadows! Built in 2015 with comfort and entertainment in mind, this open concept Ranch/Reverse 1.5 Story floor plan is loaded with upgrades. 11 foot ceilings and site finished hardwood floors expand throughout the main level. The heart of the home is the sun-filled kitchen, offering stainless steel appliances, under-mount cabinet lighting, built in buffet with beverage fridge and walk-in pantry. Primary suite features a custom built-in bookshelf at the entry, tray ceiling with indirect lighting, spa-like ensuite bathroom that includes a walk-n shower with rain shower head, separate tub and transom windows. A generous walk-in closet connects directly to the main level laundry room and mud room off the garage. Finished daylight lower level includes two additional bedrooms, the 3rd full bath, a recreation room and generous amounts of unfinished storage or space to expand. Bringing the outside in with the upgraded landscape lighting on all sides, new irrigation system controls and low maintenance river rock landscaped beds. Fully fenced backyard with 12x12 covered deck and stamped concrete patio. Extra deep 3 car garage includes a remote controlled mini-split and tons of overhead storage space.
Heated 3-car garage. New roof. 5 bedrooms in Forest Hills. The garage has 3 bays with heat and fans. Park in it, work in it, store things in it, and you won't be scraping windshields in January. Finding this, in this neighborhood- at this price- is unusual. The other thing worth knowing: the expensive work is done. Roof went on October 2026. HVAC is 4 years old. Water heather, exterior paint, privacy fence and the in ground sprinkler are all newer. That's north of $25,000 in major systems a buyer won't be writing check for. It has been meticulously maintained and lovingly cared for by its sellers, and it shows. 5 bedrooms, 3 full baths, 1 half bath, and just over 2,500 square feet of living space, this home checks so many boxes You will find bright, inviting living spaces filled with natural light from the large windows. The kitchen offers easy access to the backyard through sliding glass doors that lead to a patio, perfect for grilling, outdoor dining, or simply enjoying a little fresh air. The finished lower level provides a fantastic second living area, along with the fifth bedroom and a full bathroom. Perfect for guests, movie nights, or a little extra room to spread out. And the location? Such a bonus! The Forest Hills community pool and playground are just down the street, making it easy to enjoy all the neighborhood has to offer. Beautifully maintained, thoughtfully updated, and truly move-in ready. This is one you won't want to miss.
*Beautifully Upgraded Rodrock Home in The Willows - Blue Valley Schools!* Welcome to this stunning, nearly new 2-story home in the highly desirable Willows community! Built in 2023 by Rodrock Homes, the popular Durham floor plan offers 4 spacious bedrooms, 3.5 bathrooms, and 2,551 square feet of thoughtfully designed living space, combining modern elegance with everyday comfort. Step inside to discover beautiful hardwood floors, an inviting living room with a cozy fireplace, and an upgraded kitchen designed for both functionality and entertaining. The dedicated main-floor office provides the perfect space for working from home, while the spacious dining and living areas offer an ideal setting for gatherings. Step outside to enjoy the finished patio overlooking a fully fenced backyard - perfect for outdoor entertaining, relaxing evenings, and everyday enjoyment. The in-ground sprinkler system makes lawn maintenance easy and convenient. Upstairs, you'll find generously sized bedrooms offering comfort and privacy. The unfinished basement provides endless possibilities for future customization and additional living space. An attached 3-car garage offers plenty of room for vehicles and storage. Located in the award-winning Blue Valley School District, this home offers convenient access to shopping, dining, parks, and major highways. *Why wait for new construction when you can enjoy a move-in-ready home with valuable upgrades already completed?* Don't miss this exceptional opportunity to own a beautifully upgraded home in The Willows. Schedule your private showing today!
Welcome to the Catalina by Crestwood Custom Homes! A beautifully designed and expanded reverse 1.5-story patio villa built in 2026 offering 2,548 square feet of upscale, low-maintenance living. From the moment you step inside, the wall of windows, and wide-plank hardwood floors create a bright and open feel. The great room features a stunning box-vaulted ceiling with beams, custom-built-ins, and a cozy gas fireplace - the perfect centerpiece for everyday living or entertaining. The kitchen is equally impressive with a large quartz island, gas cooktop, built-in oven, painted custom cabinetry, walk-in pantry, and upgrades throughout. The main-level primary suite truly feels like a retreat, complete with a zero-entry walk-in shower, freestanding soaking tub, and spa-like finishes. An additional bedroom and bathroom toward the front of the home completes the main floor. The finished lower level is ideal for entertaining, featuring a spacious family room and walk-up bar with sink, mini fridge, and quartz/granite countertops. Two additional bedrooms (one with double doors, perfect for an office or exercise room) and a full bath offer flexible living options. Enjoy the outdoors from your covered patio. Located close to shopping, dining, and everyday conveniences, this home offers the perfect blend of luxury, ease, and modern design. Crestwood Village offers maintenance provided. For just $267/month, all the mowing, trimming, mulching, weeding, exterior paint and more is done for you. Crestwood Village also allows fences. Call us to set up a showing on this beautiful home in a lovely neighborhood.
Open House:
Saturday, 11/14 12:00-2:00PM
Welcome to this move-in ready home in the award-winning Olathe school district, conveniently located close to shopping and dining! This spacious home features fresh interior paint and brand-new carpet across the main level and stairs (Nov 2026). The open great room is anchored by a cozy stone fireplace, and a charming bay window with a built-in window seat. The expansive eat-in kitchen has been refreshed with new countertops, stylish tile backsplash, a touchless faucet, and an abundance of cabinetry and pantry storage. Perfect for everyday meals and hosting gatherings! Retreat to the generous primary suite featuring dual closets, a new solid surface vanity top with sink and faucet, and a new shower (Oct 2025). Two additional spacious bedrooms share a second full bath featuring a new faucet, newly tiled shower (Nov 2026), and new flooring that carries through both bathrooms. Downstairs, the finished lower level provides incredible flexibility with two dedicated family rooms, ideal for movie nights, a home office, gym, or non-conforming bedroom. Plus ample unfinished space for all your storage needs. Outside, enjoy a large, tree-lined backyard complete with an entertaining deck, durable river rock under the deck with clean metal landscape edging (Summer 2025), and a storage shed. The oversized two-car garage comes equipped with a large workbench and new insulated doors with smart openers (Summer 2026). You don't want to miss this one! Taxes and SqFt per county record. Room sizes approx. No preferences or limitations or discrimination because of any of the protected classes under Fair Housing.
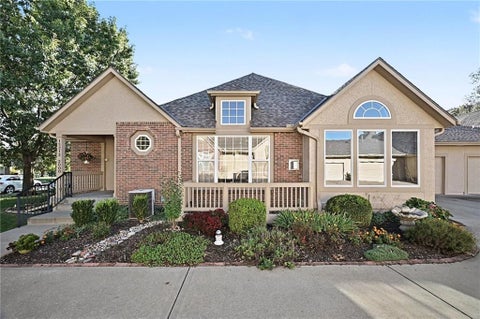
Enjoy easy living in coveted St. James Court! This light and bright townhome welcomes you with vaulted ceilings and a corner fireplace that adds warmth and charm. The kitchen and dining area open to a cozy sunroom, the perfect spot for morning coffee or a quiet afternoon. Primary bedroom + second bedroom suite or study on the main level. The spacious finished lower level offers a family room, recreation room with wet bar, third bedroom, and third bathroom, giving you plenty of room to relax, entertain, and welcome guests. This established community features a pool and clubhouse, with maintenance services that include the building exterior, roof, lawn care, snow removal, and driveway. Spend more time enjoying home and less time maintaining it!
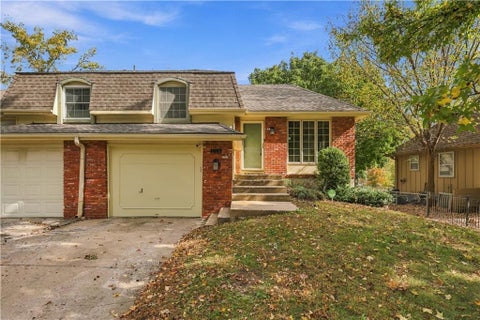
Move In Ready and No HOA's! This 1/2 Duplex, checks all your Buyers and or Investor needs! Both bathrooms have been recently updated offering fresh new finishes, 2 different living spaces, large updated eat-in kitchen, tons of storage, Flexible space to turn into home office, gym, possibilities are endless! Garage is right off the second living space. You just cant beat this great Olathe location; close to Grocery Stores, Restaurants, Shopping and Parks. Easy freeway access and trails at the end of the street. This home offers so much space and value for the money! Don't miss this opportunity!
Welcome home to this beautifully updated property in Brougham Village Subdivision! This charming 4 bed, 2.5 bath home features recent updates throughout, offering a perfect blend of modern finishes and everyday functionality. With upgrades to the home and an inviting layout, this home is a must see. Recent Updates Include: Updated kitchen Updated bathrooms with modern fixtures Updated lighting and hardware Appliances: All kitchen appliances will remain in the home in their current condition. Appliances to stay AS IS, with no warranties or repairs provided by the seller. Enjoy a great location in Olathe, close to local amenities, shopping, and major highways. Schedule your showing today!
Welcome home to 21647 W 177th Terrace in Olathe! Situated on a corner lot, this inviting 4-bedroom, 3-bath reverse-style home offers a wonderful blend of comfort, functionality, and versatile living spaces. Beautiful hardwood floors flow throughout much of the main level, including the living room and kitchen, while granite countertops add a timeless touch. The sunroom provides a delightful space to enjoy your morning coffee, relax with a good book, or simply unwind. The finished lower level offers two additional bedrooms, a spacious family area, and a bonus space with endless possibilities for a home office, hobby room, workout area, or whatever fits your lifestyle. Step outside and enjoy the patio and metal-fenced yard, perfect for outdoor gatherings or quiet evenings at home. Complete with a 2-car garage and a thoughtfully designed floor plan offering room to spread out, this home combines everyday convenience with spaces designed to enjoy. Come see what makes this one special!
The stunning two-story Makenna French elevation by Gabriel Homes anchors this exceptional residential property, presenting one of just three such designs in the neighborhood. This single family residence offers a serene lifestyle backing onto a walking trail, complete with a fenced yard, a large concrete patio, and a 14x12 screened porch with Trex decking for peaceful outdoor moments. Inside, the main floor features 10-foot ceilings and dual zone heating and cooling. The kitchen is designed with a spacious 7-foot kitchen island topped with granite, ceiling-height painted cabinets featuring upper and under-cabinet lighting, soft-close pull-out drawers, a gas range, a custom hood/fan, a dishwasher, a disposal, a microwave, a refrigerator, and stainless appliances. A large walk-in pantry provides generous storage space. The second floor features wood floors in the master bedroom, which connects to a private bath with heated floors, a stand-alone tub, and a massive walk-in closet. Bedrooms two and three share a Jack-and-Jill bathroom, while the fourth bedroom has its own private bath. Laundry is conveniently located on this upper level, and ceiling fan(s) are installed to maintain a comfortable atmosphere. The basement, finished in 2025, features luxury vinyl flooring, a full bath with custom tile, and a large closet. Additional spaces downstairs include a weight room and an unfinished area that provides ample storage and a storm shelter. Community amenities include, gated pool and clubhouse, pickleball court, putting green, playground and walking trails. Schedule a tour today to experience this complete, move-in ready home and enjoy all the features of a new home without the hassle of building. Home Warranty paid by seller for peace of mind when buying.
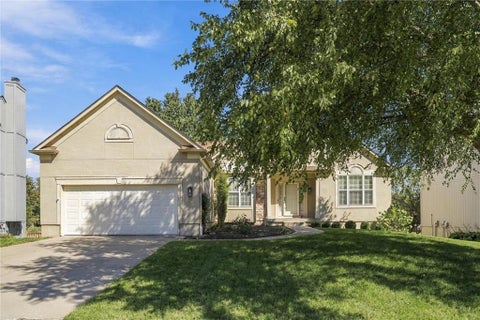
RANCH HOME IN WOODLAND CREEK - So much to love about this beautifully maintained 3 bedroom, 3 bath ranch! Inside, you'll find an open floor plan with sweeping arches, vaulted ceilings, and tons of natural light. The spacious great room features a cozy fireplace, and the kitchen offers plenty of counter space, a breakfast nook, and access to the deck - perfect for morning coffee or entertaining! All 3 bedrooms are conveniently located on the main level, including a spacious primary suite with a walk-in closet. Main-level laundry too! The full walkout basement already has a finished 3rd bathroom and is framed and insulated, giving you tons of potential for even more finished living space. Neighborhood pool, parks, and walking trails - all in a great Olathe location.
Move-in ready on a desirable corner lot in Olathe! This spacious 3-bedroom, 2.5-bath home offers over 2,000 sqft with a functional layout for everyday living and entertaining. Highlights include a walkout basement and a fireplace that makes the lower level easy to enjoy year round. Comfortable main level flow, flexible living space, and room to spread out indoors and out. Ideal if you want square footage and a corner-lot setting without a full remodel. Schedule your showing today.
The Georgetown by Gianni Homes - Lot 150 at Boulder Creek! Home is at MECHANICAL stage- estimated to be completed in Spring 2027. True Ranch plan for convenient one level living by Gianni Homes. Large open concept, home is bright! Gourmet kitchen boasts a huge dine-in island, stainless steel appliances, walk-in pantry and a dry bar. From the kitchen, enjoy open view into spacious great room with fireplace. Beautiful Finishes. 3 Car garage & covered patio with the option of expanding to the lower level in the future. Fantastic community amenities: Pool, Pickleball, Walking Trail, Putting Green and Club House!
Open House:
Friday, 11/13 10:00-5:00PM
NEW FULLY FURNISHED MODEL HOME, NOT FOR SALE! The Richmond by Gabriel Homes is a Reverse 1.5 featuring a Walk-Out Basement, 4-bedrooms, 3-baths in Stonebridge Villas! Features include, granite countertops, upgraded cabinetry, tile and trim throughout, and kitchen cabinetry extending to the ceiling. The kitchen includes soft-close drawers and doors, a pantry cabinet with wood top, and a built-in dining hutch. Rustic beams accent the entry, while the dining area features shiplap, crown molding and built-in cabinetry. The lower level offers a fireplace, bar and finished living space. Outdoor features include a stamped-concrete patio and firepit. Stonebridge Villas offers maintenance-provided lawn care and snow removal plus pools, clubhouses, trails and pickleball. Heritage Park is approximately 1 mile away; a grocery store is approximately 2 miles; I-35 approximately 3 miles.
Welcome to this beautifully updated, single-owner home, lovingly maintained since 1996 and tucked away on a quiet cul-de-sac. The open-concept floor plan is filled with natural light, featuring a dramatic two-story entry, expansive rear windows, hardwood floors, and a spacious living area with a gas fireplace flanked by built-ins. The completely remodeled kitchen is a standout with marble counters, a butcher-block island, two dishwashers, soft-close cabinetry, pullout pantry shelving, two powered appliance storage cabinets, abundant drawers, and thoughtful specialty storage. The main-level half bath has also been updated. Upstairs, the primary suite features a beautifully remodeled bath with dual vanities, a large tiled shower, a lighted storage mirror, and a custom walk-in closet. The secondary full bath was remodeled in 2022, while new carpet was installed in the bedrooms and primary closet in 2025. The laundry room was also updated in 2025. The finished walkout basement expands the possibilities with a full kitchen, full bath, and generous living space, ideal for guests, entertaining, or potential in-law quarters. Tile flooring provides easy access to the backyard and pool. Outside, enjoy the 16x40 in-ground pool, enlarged concrete pool deck, a deck overlooking the backyard, professional landscaping and garden beds, privacy fencing, and an irrigation system. Major improvements include a new dual-zone HVAC (2021), exterior paint (2023), interior paint (2024), and extensive concrete work (2025). Located near neighborhood parks, trails, Olathe schools, and convenient access to I-35 and I- 435, this home offers an exceptional combination of thoughtful updates, flexible living space, and outdoor fun.
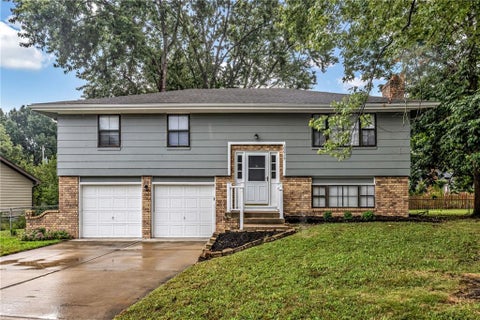
Welcome to 2018 E Mohawk Ct in Olathe! This well-maintained home offers a functional multi-level layout with updated finishes and plenty of flexible living space. The main level features a bright living room that opens directly into the kitchen, creating an easy flow for everyday living and entertaining. The kitchen stands out with its oversized butcher-block island, two-tone cabinetry, stainless steel appliances, tile backsplash, updated lighting, and generous workspace. The home features three bedrooms and two-and-a-half bathrooms, including comfortable upper-level bedrooms with updated flooring. The finished lower level provides additional living space that works well as a family room, media room, game room, home office, or workout area, along with an additional bathroom. Step outside to enjoy the backyard from the elevated deck, surrounded by mature trees that provide a pleasant setting for relaxing or entertaining. An attached two-car garage provides parking plus additional storage and workspace. With updated flooring throughout much of the home, an open kitchen and living area, flexible finished space, and both indoor and outdoor areas designed for everyday use, this home offers a lot of versatility in an established Olathe neighborhood.
 |
| The information displayed on this page is confidential, proprietary, and copyrighted information of Heartland Multiple Listing Service, Inc. (Heartland MLS). Copyright 2022, Heartland Multiple Listing Service, Inc. Heartland MLS and the Broker hosting this site do not make any warranty or representation concerning the timeliness or accuracy of the information displayed herein. In consideration for the receipt of the information on this page, the recipient agrees to use the information solely for the private non-commercial purpose of identifying a property in which the recipient has a good faith interest in acquiring. |
Property Source, LLC
23436 W. Lakeview Circle
Spring Hill, KS 66083
Phone: 913-884-4500
Email: chriscygan@earthlink.net
© 2026 KCRAR. All Rights Reserved.


Website by Constellation1, a division of Constellation Web Solutions