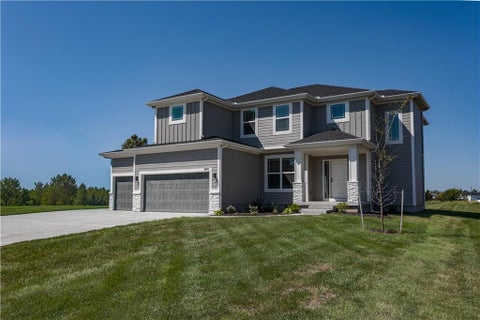
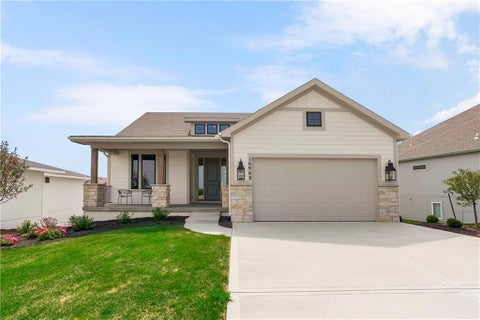
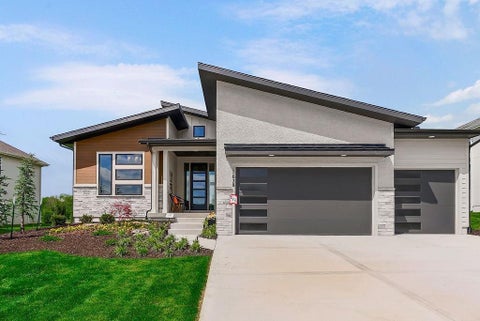
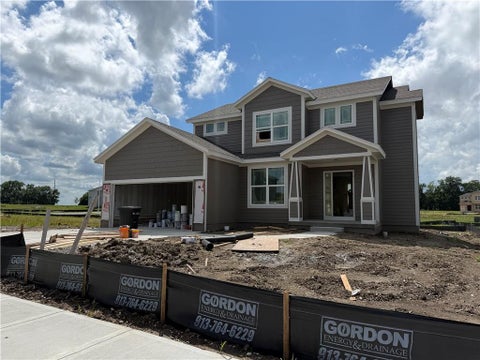
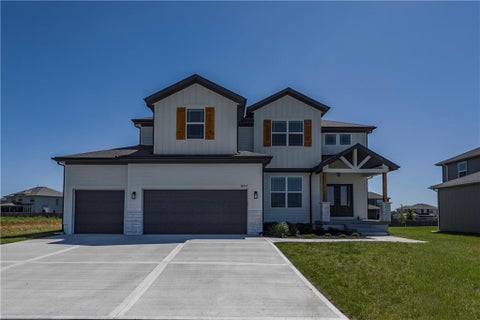
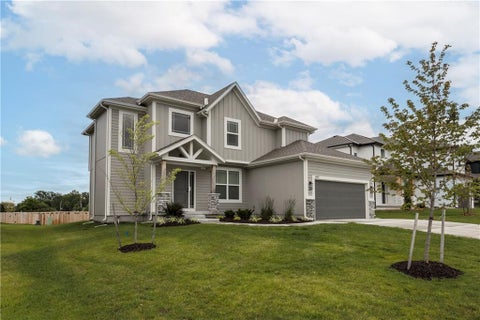
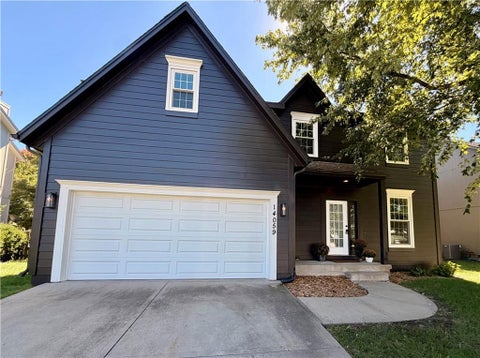
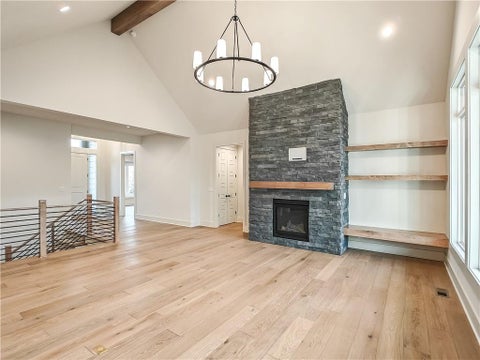
Beautiful Cul-de-sac lot home with 5 bedrooms and 5 full baths, everyone has their own bathroom! Vaulted second-level bedroom ceilings upgrade! Every bedroom has its own bathroom. Built-in bookcases at the full-height stone fireplace, with zero-clearance gas insert. Tons of natural light, large kitchen island with built-in breakfast bar, pull-out trash cans, built-in microwave, custom cabinetry, quiet series dishwasher. Enameled and stained kitchen cabinets with custom wood hood, appliance insert, and vented to the exterior, glass pantry doors, and full extension drawers. Incredible pass-through prep pantry with custom shelving to the ceiling and face-framing, and a full mudroom with a premium built-in bench with added lockers. Master Bedroom with custom trim accent wall. Master Bath includes a freestanding tub, a spa-style master shower, and separate vanities. A flex room on the main level could be the perfect office or 5th bedroom. Stunning trim work throughout, with a covered patio. 9ft basement that includes stairs to grade. Built-in trim feature on the landing wall of the stairs to the second story. Matte Black faucets and fixtures upgrade. 2-inch faux-wood blinds included. Smart garage door openers and smart thermostat included. Sprinkler System for sodded areas. Taxes and square footage are estimated.
Open House:
Saturday, 11/14 11:00-5:00PM
Stonebridge Villas, Rodrock Development's newest maintenance provided community, presents The Jackson by Rodrock Homes. This brand new MODEL HOME, FULLY FURNISHED, has 4 bedrooms 3 baths, Reverse 1.5 story home sits on a WALK OUT lot! Features a covered deck, hardwood floors, granite counter tops, large walk in pantry, sprinkler system, and so much more! Prairie Creek Elementary 0.6 mi. Heritage Park 1.2 mi. Hy-Vee Grocery (151st St) 2.0 mi. Stonebridge Clubhouse & Pools within community. I-35 access 3 mi. 169 hwy 2 mi. Bluehawk Shopping 5 mi and Arbor Creek Shopping 2 mi.
BUYER INCENTIVE! $5,000 IN SELLER-PAID CLOSING COSTS OR INTEREST RATE BUYDOWN WITH CLOSING BEFORE DECEMBER 31, 2026! Don't miss this opportunity to own a BRAND-NEW, MAINTENANCE-PROVIDED VILLA in the sought-after Heritage Ranch community! The stunning "Woodbury" Reverse 1.5 Story by SAB Homes offers luxury, comfort, and low-maintenance living! Featuring a striking contemporary elevation and thoughtfully designed floor plan, this home is ideal for those looking to simplify life without sacrificing style! Step inside to an inviting open-concept layout filled with natural light. The spacious kitchen flows into the dining and Great Room, perfect for everyday living and entertaining. Step outside to the covered patio for relaxing evenings or morning coffee! The main level features a beautiful primary suite offering a private retreat, plus a second bedroom ideal for a home office or guest room. A convenient mudroom off the garage adds functionality. Downstairs, the finished lower level provides a spacious recreation room, additional bedroom, and full bathroom. Perfect for hosting guests, movie nights, or family gatherings! Situated on a LEVEL LOT, this home offers the ease of maintenance-provided living, giving you more time to enjoy everything Heritage Ranch has to offer! A premier Lambie-Rieke Community, residents will enjoy amenities including a resort-style pool, clubhouse, walking trails, pickleball courts, putting green, playground, half-court basketball, scenic ponds, and more! Just across from the 1,200+ acre Heritage Park, featuring golf, a lake, dog park, sports facilities, and miles of trails! UNDER CONSTRUCTION | ESTIMATED COMPLETION DECEMBER 2026 | LOT 99. Welcome home to Heritage Ranch, where luxury meets low-maintenance living!
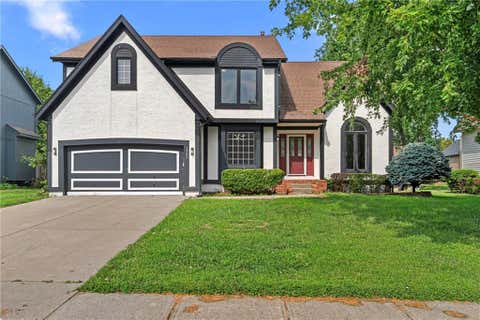
Welcome home to this 4-bedroom, 3.5 bathroom home in Brittany Place. This home offers ample space, with an eat-in kitchen, large kitchen island, and a formal dining room. A nice-sized sitting room or main-floor office offers lots of natural light. The large family room has floor-to-ceiling windows and a two-sided gas fireplace offering ease of use. A half-bath and the laundry room complete the main level. Upstairs are 4 nice-sized bedrooms. The primary bedroom offers an ensuite with double closets and a full bathroom. The remaining bedrooms are spacious. There is an additional full bathroom. The finished basement is wide open. A full remodeled bathroom is convenient for guests. The large family room offers many options for the space. There is another non-conforming room in the basement; use it for an office, a bedroom, a play room-the options are endless! The entire home has luxury vinyl plank flooring; flow beautifully from room to room. Enjoy the ease of cleaning with this flooring. Brittany Point does not have an HOA. Enjoy no added fees!! Additionally, this neighborhood allows rentals. Make this house your home, and when you're ready to move on, keep it for a rental in your portfolio!! Close to highway access, Olathe schools, shopping, and restaurants, this property has so much to offer! Schedule your showing today!
The popular Levi XL by Prieb Homes. 5 bedrooms and 4 baths located on a large homesite that backs to Prairie Creek Elementary school. Front Porch elevation. The Dining Room includes hardwood floors, is located off the front hall and offers a beautiful room to celebrate with family/friends. The Great Room has a stone fireplace with wood mantle and hardwood floors. The Kitchen has a Large Quartz Center Island with counter seating, includes eat in area for kitchen table, and a large walk-in pantry. There is also a 5th bedroom/flex room on the 1st floor right off the Mudroom with Boot Bench and Entry Closet. Large Primary Bedroom and Primary Bath Walk-in Shower is upstairs with the other 3 bedrooms, 2 baths and laundry room. All bedrooms have vaulted ceilings, tiled floors in all bathrooms and laundry room. Covered Patio and Sprinkler System included outside. Sq. Ft. of home is Approx. please verify with onsite agent. Stonebridge community amenities include 4 Pools, 2 Clubhouses (1 is a gym), Parks, Playgrounds, Trails and Sport Courts. We are located right next to 1238 Acre Heritage Park is 2.2 miles away with a Lake, Dog Park, Sports Parks, Golf Trails and so much more. Garmin International Headquarters 2.0 miles away. 1-35 and 151st Street 2.4 miles for easy highway access and Olathe Medical Center Pavilion Hospital is 4.6 miles. 7 Acre Arbor Landing Park is 0.3 miles. Our Rodrock Development "Mom's Council" and Social Committee are quite active. 2020 National Blue Ribbon award winning Prairie Creek Elementary and Woodland Spring Middle School are 0.2 miles away in the community. Photos are of another home. Taxes are estimated. Mileage is estimated.
The Harlow V is a very popular 2-Story plan by Prieb Homes, Inc. 5 bedrooms and 4 baths with a 3-car garage. Front porch elevation with additional stone. The first floor includes a flex room/5th bedroom. The lovely 2 story vaulted entry and winding staircase leads to a large and open Great Room and Dining Room which includes a dry bar area. Kitchen is spacious and includes a large island, plenty of counter space, storage, and pantry. A Boot Box and Entry Closet are located in the Mudroom. Upstairs Laundry room can be accessed through hallway and Primary Bedroom Closet. The Primary bathroom features a large tiled shower with corner bench. Vaulted ceilings in all bedrooms, raised vanities in the Primary and Powder Bathroom. Irrigation system included and Covered Patio in the back yard. Stonebridge community amenities include 4 Pools, 2 Clubhouses (1 is a gym), Parks, Playgrounds, Trails and Sport Courts. We are located right next to 1238 Acre Heritage Park is 2.2 miles away with a Lake, Dog Park, Sports Parks, Golf Trails and so much more. Garmin International Headquarters 2.0 miles away. 1-35 and 151st Street 2.4 miles for easy highway access and Olathe Medical Center Pavilion Hospital is 4.6 miles. 7 Acre Arbor Landing Park is 0.3 miles. Our Rodrock Development "Mom's Council" and Social Committee are quite active. 2020 National Blue Ribbon award winning Prairie Creek Elementary and Woodland Spring Middle School are 0.2 miles away in the community. Photos are of another home. Taxes are estimated. Mileage is estimated.
Spacious, 4 bed 2.5 bath home located conveniently close to shops, restaurants, Olathe schools and Whole Foods. This is such an interesting fun floor plan. Two story vaulted Great room with fireplace. Wonderful unique 4th Bedroom/office over looks the two story great room. the Home was updated in 2018 with new hardwood floors, carpet, paint, fixtures, etc. New All appliances stay including washer/dryer with new refrigerator and dishwasher last year and and new stove in 2023. Perfect for entertaining inside and out. Beautiful wood deck connects to large fenced in back yard. All window treatments and blackout shades stay. A must see.
The Award-Winning Jackson Plan by Rodrock Homes on a premium daylight light lot with a rare 3 CAR GARAGE with Elevation#3! This luxury free-standing open reverse ranch plan has high ceilings and lots of glass. The first floor features a wide entry hall, spacious great room, large kitchen with an incredible pantry, oversized dining area, owner's suite, and a guest room bedroom or office. Downstairs are two guest bedrooms, full bath, and a large family room. The HOA fee includes all the Stonebridge amenities : 4 zero entry pools, walking trails, fitness center, club houses, playgrounds, sports courts, and Heritage Park next door. This home is under construction, photos are of a model home. Upgrades and finishes may vary. Contact agent for more information.
The award-winning Hudson plan by Rodrock Homes, elevation 2. Reverse 1.5 story plan with a finished lower level. Open main floor features a vaulted great room with stone fireplace, large windows, and access to a covered deck backing to the east. Kitchen includes center island, walk-in pantry large enough for a prep kitchen, vented cooktop, and built in oven. Main-level primary suite offers a spacious bath with dual vanities, walk-in shower, and large closet. Main floor includes an additional bedroom and full bath. Finished daylight basement adds two bedrooms, recreation room, and optional wet bar. Quality craftsmanship throughout with hardwood flooring, designer finishes, and thoughtful layout. HOA covers lawn care, snow removal, and all of the Stonebridge amenities. This home is under construction, photos are of a previous model home. Upgrades and finishes may vary.
This 4 Bedroom/4 Bath Home is Located on a large lot on a Cul-de-sac! The Large Living room has a Vaulted Ceiling, Fireplace and Built ins! Living Room and Kitchen are open and attached for open entertaining or a small gathering! Kitchen has large cooking island. Laundry on main floor! Primary Bedroom has coffered ceiling and a very special feature, a private deck!!! Primary Bath has Heated Floors,free standing shower, Jetted tub, and a private water closet! Dual sinks and a Large walk in Closet! 4th Bedroom is being used as an Art studio, as you will see ...Very Tropical...The Cherry on top , is in the basement/Lower level , Has a Fantastic Bar for entertaining or just hangin at home . Built in area for a huge TV, Pool Tabe and Poker table!!!! Lots of room for extra storage..Back yard is completely fenced w a privacy fence..Has a concrete patio, and a wood deck as well. Foundation work was recently done, and has transferrable warranty! This home checks a lot of the boxes that todays buyers are looking for...Extra Bonus - Basement has updated LED lighting!
The Expanded Pine by Calyn Homes***DAYLIGHT LOT 126***Home is currently at FOUNDATION stage with an estimated completion in approximately 9 months*** Fantastic reverse 1.5 story plan with 2 bedrooms on the main level and 2 bedrooms in the lower level. 3 car garage and 11 ft. ceilings in the entry & great room. Chef's kitchen with big island, walk-in pantry, & 5-burner gas cooktop with vented exhaust hood. Elegant master bath with walk-in shower & freestanding tub. Lower level features daylight windows, huge rec room with a large wet bar plus ample storage space. Enjoy the outdoors on your composite deck which also has a door off the primary bedroom. Virtual tour is of a similar model. Stop by Boulder Creek to view our Pine model home!
Open House:
Saturday, 11/14 11:00-5:00PM
The Haley Expanded by New Mark Homes. Spec home under construction. This stunning 1.5 Story plan on Lot 69 in coveted Heritage Ranch is uniquely designed to create the feeling of first floor living while still being functional. The Haley is designed with a very open entrance appealing to all. The back staircase is tucked away giving the appearance of hidden living quarters upstairs. First floor flex room with double doors makes the ideal home office. The large upstairs loft creates a second living space & every bedroom has its own private bath! Heritage Ranch, A Lambie-Rieke Community, with Amenities Galore such as state-of-the-art pool, clubhouse, trails, pickleball. play area, half-court basketball, ponds and so much more coming soon! This community provides a wonderful lifestyle and right next to the 1,238 Acre Heritage Park with Dog Park, Sports Parks, Golf, Lake, Trails and so much more! Contact Onsite Agents for Estimated Completion of homes on site, and design selections. Our Welcome Center Office will is located at 15412 W 161st Ter. Open 7 Days a week! Home is under construction ESTIMATED COMPLETION SPRING 2027. LOT 69. Welcome Home to Heritage Ranch - one of the last NEW Home Communities in Johnson County!
NEW VILLA PLAN FROM RODROCK HOMES.....The Hudson Modern Elevation Upgrade 1.5 reverse features 4 Bedrooms ( 2 on main level, 2 on lower level) and 3 bathrooms, a large pantry, recreation room in the lower level, a walk-out basement, and backs to the east. The open and bright Modern Upgrade includes a two-story ceiling in the great room and a 46" Linear Fireplace, modern garage door, upgraded front door, sheetrock wrapped windows, black/white windows front elevation, and a standing seam roof. Please call for a complete list of options. This home is one of our most popular plans and a rare find under $700k!! Since home is under construction photos are of a standard Hudson model, new modern contemporary front elevation on this one!
Nearing completion! Brand new floor plan with access to the area's stocked lake!! Hardwoods on the main level! Spacious 3 Bed 2.5 Bath with a lake view! The dining room/flex room can serve as a 4th bedroom. Incredible prep pantry upgrade with custom shelving and a stained countertop. A featured trim wall in the great room alcove, at the fireplace, and in the master bedroom creates an incredible aesthetic for the home. Quartz bathroom vanity tops upgrades, matte black faucets throughout. Lighted vanity mirror at the master bath make-up table. Custom shelving in the master closet. Nearing completion! Includes garage door opener and keypad. ALSO includes Custom 2-inch faux wood blinds. Sprinkler System in sodded areas included. Green space behind the home. Taxes and sqft. are estimated.
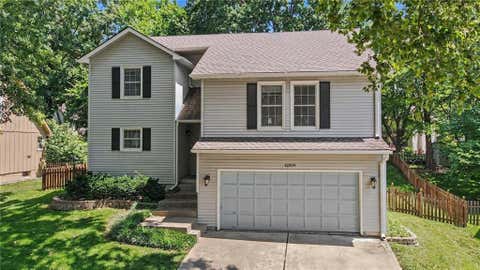
Beautifully Maintained, Move-In Ready Home! This well-maintained home offers the perfect combination of style, comfort, and functionality. The living room and dining area feature beautiful hardwood floors that add warmth and elegance. The open-concept kitchen flows seamlessly into the dining area and has been updated with modern countertops and a stylish backsplash, creating a fresh, contemporary feel. The lower level includes a full bathroom and a versatile space that can be used as a home office, guest room, or additional living area. All three bedrooms are conveniently located upstairs. The refrigerator, washer, and dryer are included, making this truly a move-in ready home. Step outside to enjoy the beautiful backyard, and you'll love the friendly neighbors and welcoming community. Don't miss this wonderful opportunity - schedule your showing today!
Back on market with a brand new sidewalk and steps! Welcome to 15529 W 146th Street in Olathe, where comfort, convenience, and an unbeatable location come together! Nestled in a highly desirable area with easy access to top-rated schools, shopping, dining, parks, and major highways, this home offers the lifestyle you've been looking for. Inside, you'll find a spacious and functional floor plan designed for everyday living and entertaining. The oversized 3-car garage provides ample room for vehicles, storage, hobbies, or a workshop, while the fully fenced backyard offers the perfect space for kids, pets, and outdoor gatherings with plenty of privacy. Whether you're relaxing at home or taking advantage of everything, the surrounding area has to offer, this property delivers both comfort and convenience. Don't miss your opportunity to own a home in one of Olathe's most sought-after locations!
BASEMENT FINISH IN PROGRESS! REC ROOM AND 5th BEDROOM ARE UNDER CONSTRUCTION. Beautifully crafted home, where elegance meets functionality. Designed with luxurious finishes and modern amenities, this home offers an exceptional living experience. Upon entering through the double front doors with privacy glass, you're greeted by rich hardwood floors that flow seamlessly throughout the first floor. At the heart of the home is the spacious kitchen, which features enamel cabinets, a black composite sink, and matte black fixtures. An upgraded kitchen backsplash, built-in microwave, trash drawer, & a pass-through prep pantry with ample shelving. The great room offers many furniture layout options, highlighted by extensive trim work & an electric linear fireplace with a full-height stone facade and a stained mantle. The dining room features a box beam ceiling with intricate shiplap inlay, adding dimension and elegance. Every bedroom is pre-wired for ceiling fans. The secondary bathrooms offer tile flooring and shower walls with quartz vanity tops & wood-framed mirrors in the master and half baths. The master bedroom features a lighted tray vault ceiling and trim accent wall with a nook to personalize how you wish. Energy-efficient features include Low-E windows, upgraded attic insulation, and insulated garage walls. Wi-Fi Smart thermostat. A whole-home humidifier is also included to enhance comfort. The exterior consists of stone accents, cedar shutters, paint, and porch beam upgrades. A covered patio and sprinkler system are included. BLINDS & GARAGE DOOR OPENERS ARE INCLUDED! This home blends luxury, style, and practicality. Area Amenities include a stocked fishing lake with a picnic shelter and fire pit. Trails, a playground, a heated pool with slide and splash zone, and tanning ledge. Taxes and square footage are estimated.
***Basement Finish COMPLETED*** Includes Wet Bar, 3/4 Bath, Bedroom, and Rec Room finished like a secondary bed and bath. Rare Opportunity to enjoy a finished basement without living in the construction! Enjoy this beautiful home with all the bells and whistles. Large kitchen with gas range and vented hood. Massive island and additional buffet cabinets. Living room with lots of natural light, wood floors, and a zero-clearance gas fireplace. The bedroom on the main level could be perfect for a home office or occasional guest. 8ft tall slider in the kitchen and 8ft tall front door, maximizing the natural light in the entry and breakfast area. Large master bedroom and bathroom with a free-standing tub and spa-style shower. Master Closet with 3 levels of storage. A fenced backyard that includes a covered composite-faced deck, a large patio with a future firepit space, and landscape rock under the deck. Daylight basement has additional windows! 96%+/- Furnace, humidifier, battery-backup sump pump, upgraded attic insulation, low-e windows. Matte black plumbing fixtures and hardware. Sqft and Taxes Estimated.
Camden Model Now Available with ADDED Main floor hardwoods! Camden Plan, with a Full Laundry Room and Expanded Master Closet! Beautiful Quartz Kitchen Countertops & Custom Kitchen Cabinets with Full Extension Drawers. Custom Prep Pantry with Glass Door and Wine Rack. Hardwood Floors in Kitchen, Breakfast, & Entry. Extended Wainscot Trim in Dining Room. Stone fireplace. Master Bath Includes Spa-Style Tile Shower, Sprinkler System, Blinds & Garage Door Opener w/keypad included. Taxes/sq. ft. are estimated. HOA amenities include a Stocked fishing lake, a Heated pool with an extended season, a Playground, Trails, a Picnic area, and a Fire pit. Taxes/sq. ft. are estimated.
Seller is offering a promotional credit, please contact listing agent for more details! EXPEDITED LISTING! Construction has started to shorten the timeline for an early 2027 Completion! Our Sheffield home plan invites you in with a welcoming foyer that opens into a bright and airy great room, which effortlessly connects to the kitchen and dining areas, creating a harmonious and functional living space perfect for both relaxing and entertaining. On the main level, the primary suite is a tranquil retreat, featuring a stunning bathroom complete with a spacious walk-in closet for ample storage. Additionally, the main floor includes two more bedrooms, thoughtfully positioned near a spacious full bath, making it easy for family and guests to access. Lower level includes a rec room, another bedroom, and an extra bathroom, enhancing your home's versatility and functionality.
Seller is offering a promotional credit, please contact listing agent for more details! Construction has started to shorten the timeline for an early 2027 Completion! Our Somerset home plan is a stylish layout that effortlessly combines comfort and elegance, making it perfect for both relaxation and entertainment. The open floor plan creates a seamless flow between the living and dining areas, with a kitchen that stands out with its functional working island, not only offering additional seating but also making it ideal for cooking and socializing. Also on the main level, the primary bedroom is a serene retreat featuring a beautifully designed bathroom with double sinks and a spacious walk-in closet, offering both luxury and practicality, ensuring you have a comfortable space to unwind. The lower level includes a rec room, two bedrooms, and an extra bathroom, enhancing the versatility and functionality of your home.
Seller is offering a promotional credit, please contact listing agent for more details! Construction has started to shorten the timeline for an early 2027 Completion! Our Sunflower home plan is a stunning two-story home that offers a warm and inviting atmosphere with a contemporary touch. Designed with modern living in mind, this home features a spacious open floor plan that seamlessly integrates the great room, kitchen, and dining areas - perfect for hosting gatherings and family meals. This home has four bedrooms and 3.5 bathrooms, all situated on the upper level, making it an ideal choice for growing families. Additional highlights of this home include walk-in closets in each bedroom, bathrooms conveniently near the bedrooms for added functionality, and a large walk-in pantry to accommodate all your storage needs. The Sunflower home plan combines practicality with style, making it an excellent fit for a variety of lifestyles. Looking for additional space? Consider finishing the lower level to include a rec room, another bedroom, and an extra bathroom, enhancing the versatility and functionality of your home.
Pack your bags, call the movers, & cancel your weekend trip to the home improvement store - this one is done! A memorable first impression w/crisp curb appeal that hints at the pristine, move-in ready spaces waiting inside. Designed for both connection & comfort, the main floor is where daily life easily unfolds. Completely remodeled & thoughtfully expanded, this dream kitchen blends premium functionality w/high-end style. It features new cabinetry enhanced by in-cabinet lighting, high-quality stainless steel appliances - including a premium KitchenAid stove/oven - & a spacious island with seating that is perfect for quick meals. The kitchen flows naturally into the welcoming family room, making it easy to keep an eye on the kids or chat with family while prepping dinner. The dining area waits to host everything from weeknight dinners to candlelit birthday celebrations. It's a seamless, sun-drenched layout that suits busy weekend mornings just as much as weekend entertaining. The primary suite serves as a private oasis, highlighted by vaulted ceilings & a stunningly remodeled ensuite bath. Indulge in the free-standing soaking tub or the custom tile shower with a sleek, frameless glass door. Convenience meets luxury with direct access to the oversized walk-in closet, which is bathed in natural light and meticulously designed with top-notch organization - including a dedicated vanity area, extensive hanging space, built-in drawers, and open shelving. The finished basement has a large rec room to host family game night or a series binge watch with friends plus a bonus room that connects directly to the bathroom for a private and secluded guest room. The location is truly unbeatable: enjoy the neighborhood pool and walking paths that lead directly into bordering Black Bob Park - Olathe's ultimate destination for outdoor fun. Best of all, you get this incredible community lifestyle while being situated in the powerhouse Blue Valley School District. New triple pane windows!
THE SIERRA REVERSE 1.5 PLAN BY RODROCK HOMES IS 3207 SQ. FT WITH 4 BEDROOMS AND 3 BATHROOMS, Reverse-style living takes on a new energy with the Sierra. The foyer's accent wall sets the tone for a stylish main level, which features a great room anchored by a floor-to-ceiling fireplace and a vaulted ceiling. The eat-in kitchen boasts plenty of storage, sleek countertops, a walk-in pantry, and a spacious island. Additionally, the main level comprises the primary suite and a bedroom that can serve as a study or additional bedroom. Two bedrooms with a bath are found on the lower level, along with a large recreation room. Covered deck on upper level and lower levels offer seasonal al fresco dining patio. This home backs to a beautiful treed streamway.
The Award-Winning Jackson Plan by Rodrock Homes on a premium walk-out lot backing to wooded greenspace! This luxury free-standing open reverse ranch plan has high ceilings and lots of glass. The first floor features a wide entry hall, spacious great room, large kitchen with an incredible pantry, oversized dining area, owner's suite, and a guest room bedroom or office. Downstairs are two guest bedrooms, full bath, and a large family room. The HOA fee includes all the Stonebridge amenities : 4 zero entry pools, walking trails, fitness center, club houses, playgrounds, sport courts, and Heritage Park next door. This home is under construction, photos are of a model home.
 |
| The information displayed on this page is confidential, proprietary, and copyrighted information of Heartland Multiple Listing Service, Inc. (Heartland MLS). Copyright 2022, Heartland Multiple Listing Service, Inc. Heartland MLS and the Broker hosting this site do not make any warranty or representation concerning the timeliness or accuracy of the information displayed herein. In consideration for the receipt of the information on this page, the recipient agrees to use the information solely for the private non-commercial purpose of identifying a property in which the recipient has a good faith interest in acquiring. |
Property Source, LLC
23436 W. Lakeview Circle
Spring Hill, KS 66083
Phone: 913-884-4500
Email: chriscygan@earthlink.net
© 2026 KCRAR. All Rights Reserved.


Website by Constellation1, a division of Constellation Web Solutions