The median home value in Ottawa, KS is $225,000.
This is
higher than
the county median home value of $119,408.
The national median home value is $308,980.
The average price of homes sold in Ottawa, KS is $225,000.
Approximately 54% of Ottawa homes are owned,
compared to 37% rented, while
9% are vacant.
Ottawa real estate listings include condos, townhomes, and single family homes for sale.
Commercial properties are also available.
If you like to see a property, contact Ottawa real estate agent to arrange a tour today!
Learn more about Ottawa.
Rare opportunity to own a beautifully renovated four bedroom, two bath farmhouse on 16 acres, offering the perfect combination of modern comfort, privacy, and outdoor recreation. This charming farmhouse has been completely remodeled down to the studs, featuring all-new electrical and plumbing, new windows, a new well pump, and newer HVAC and roof. All four bedrooms feature walk-in closets, and the primary bedroom includes a double vanity. A beautiful wood burning fireplace adds warmth and character, making this the perfect country retreat. The 16-acre property is an outdoorsman's paradise, featuring predominantly wooded acreage with several acres of open grassy pasture. Abundant deer and turkey make this an ideal setting for hunting, wildlife watching, and enjoying the outdoors. Appanoose Creek runs through the property, offering an opportunity for fishing. A truly unique feature is the property's southern boundary, which directly adjoins the Flint Hills Trail, offering convenient access to miles of scenic hiking and biking. Pomona Lake is also just a few miles away, providing additional opportunities for boating, fishing, and water recreation. Enjoy peaceful country living just 40 minutes from Olathe and approximately one hour from downtown Kansas City. Whether you're looking for a full-time residence, weekend hunting retreat, or recreational getaway, this exceptional property offers a rare combination of beautifully renovated living space and outstanding recreational acreage. Agent is also an owner.
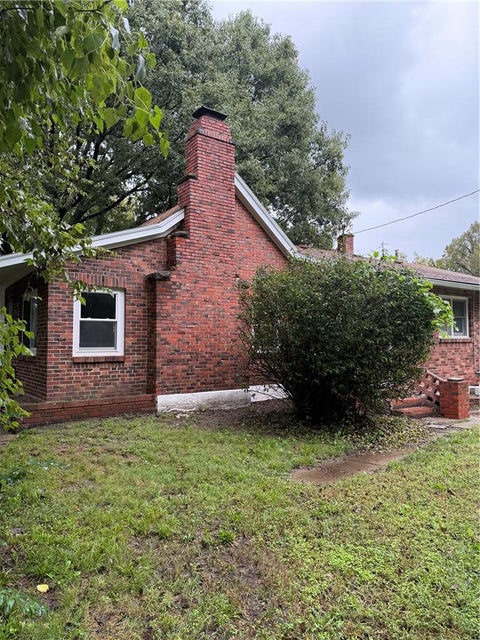
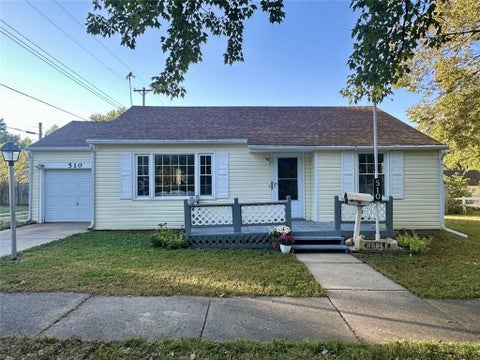
Enjoy the charm and character of this 4-bedroom, 1-bath home in Ottawa! Fresh exterior paint provides a refreshed feel, while the wood floors and classic details offer timeless appeal. The home provides a functional layout with room to personalize and make it your own. A convenient carport offers covered parking, and a shed for storing your outdoor essentials. Whether you're looking for your first home or an opportunity to add your own touches, this property is worth a look!
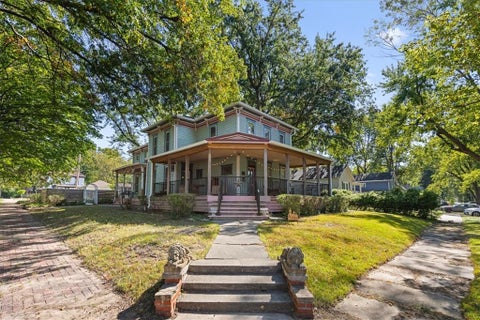
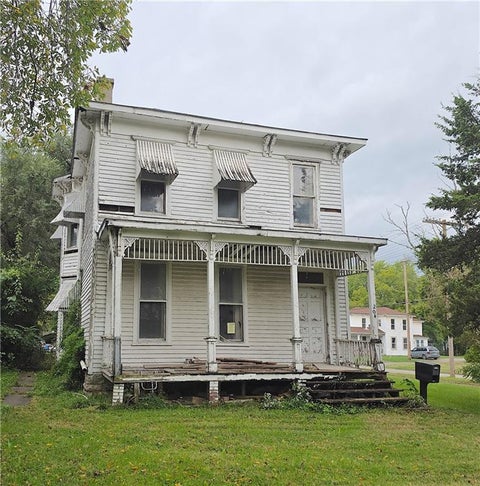
A VIntage Franklin County Heritage Home! Original or true to the era Victorian Detailing abounds! From the Brick Street & Sidewalks to the 6 established perennial gardens updates have been done with full regard to maintaining the abundant charm of Victorian Architecture. The Wrap Around Front Porch provides over 1000 sq ft of additional outdoor living area. The North Porch and the Enclosed South Porch both off the Kitchen provide wonderful places to entertain or relax and enjoy a simpler time! The gardens are large enough to host a wedding or other large events! A recently updated first floor full bath demonstrates the attention to detail of properly curated improvements. Enjoy the large Dining Room with faux fireplace that flows easily from Foyer, Parlor, and Kitchen. The parlor connects the Living Room and the Dining Room. Upstairs you'll find 4 Generous Bedrooms, an updated full bath, and a bonus room previously used as Walk-in Closet, Office, and sewing room. Situated on a prime corner lot wrapped by mature trees your find a real gem for the Vintage Home Lover! Take a look at the extensive history passed down from owner to owner. Dare to linger here and discover this window in time and step back to the peaceful gracious lifestyle that's so desperately missing toiday! Come for a Visit .... Stay for a lifetime!
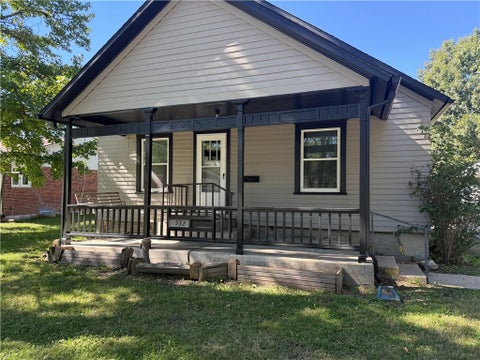
Welcome! A spacious 4-bedroom, 2-bath home offering over 1,500 sq ft of living space and plenty of opportunity to make it your own! The home features two bedrooms and a full bath on the main level, with two additional bedrooms and a second full bath upstairs. Major improvements have already been taken care of, including new HVAC, new windows, a new back deck. Inside, original built-ins and generously sized rooms add character. Enjoy the privacy-fenced backyard, covered front porch, and impressive 34x24 detached 2-car garage, offering plenty of room for vehicles, storage, a workshop, hobbies, or entertaining space. Conveniently located in Ottawa with easy access to downtown, Ottawa University, shopping, dining, and more. A great opportunity to add your finishing touches to a home where several of the big-ticket improvements have already been completed!
Welcome home to this thoughtfully updated two-story home in Ottawa's desirable Pin Oak Estates neighborhood. Built in 2002, this well-maintained home offers 4 bedrooms, 2.5 bathrooms, and a functional layout with updated finishes and major mechanical improvements. The main level provides comfortable everyday living space, while the upper level includes three bedrooms, including the primary suite. The newly remodeled primary bathroom features an adjoining bonus room - ideal for a home office, dressing room, fitness space, nursery, or additional closet and storage area. The additional full bathroom has also been recently updated. The full finished basement expands the living space with a family room and fourth bedroom, offering flexibility for guests, hobbies, work, or recreation. Recent improvements include fresh exterior paint, newer carpet, and a new HVAC system and water heater installed in 2025. Outside, enjoy a fenced backyard and composite deck with space to relax, grill, or entertain. Conveniently located on Ottawa's south side and within walking distance of Ottawa High School and Ottawa Middle School, this inviting Pin Oak Estates home combines thoughtful updates, move-in-ready condition, and a desirable cul-de-sac setting.
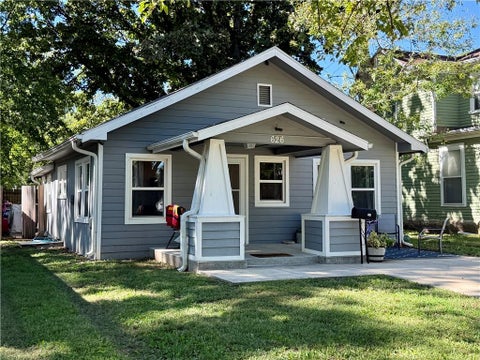
A Great Place to Start, Invest, or Make Your Own! Welcome to 626 S Locust Street in Ottawa! This charming 2-bedroom, 1-bath home offers an excellent opportunity for first-time buyers looking to step into homeownership or investors searching for their next addition. With 848 square feet of living space, this traditional ranch-style home offers comfortable living and plenty of potential. Inside, you'll find a functional layout, a dedicated laundry room, ceiling fans, and a combination of carpet, tile, and vinyl flooring. The kitchen features stained cabinetry and comes equipped with a dishwasher, microwave, refrigerator, and electric range. A washer and dryer are also included! Outside, enjoy a fenced yard with privacy fencing and a storage shed for added convenience. Location is a plus! Situated close to downtown Ottawa amenities, the Ottawa Rail Trail, and Ottawa University, this property offers easy access to shopping, dining, recreation, and campus activities. Whether you're looking for an affordable first home, a rental investment, or an opportunity to make a home your own, 626 S Locust is full of possibilities!
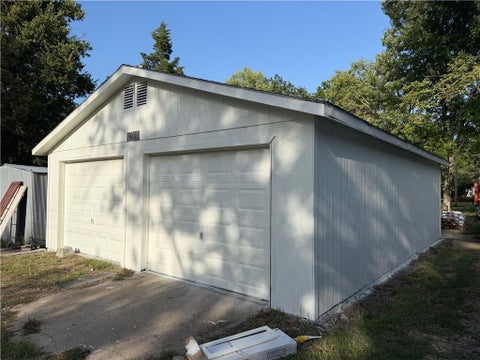
Nice home close to park golf course. Newer Heating & Air, Newer Sewer Repair. Detached Shed and carport. Closing must be after Estate Auction on November 22nd. Auction will be held by Eastern Kansas Auction Barn LLC. Check out update at kansasauctions.net
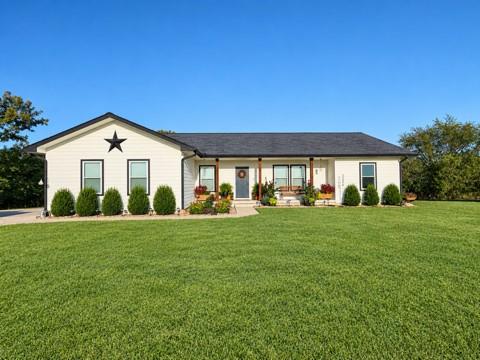
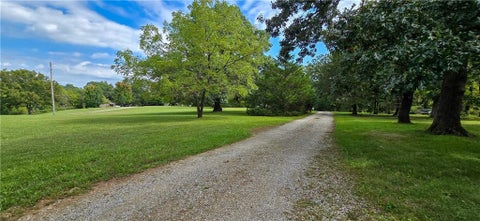
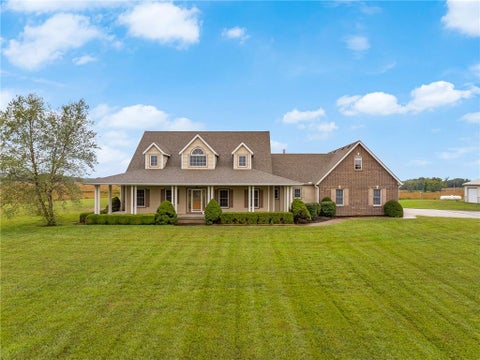
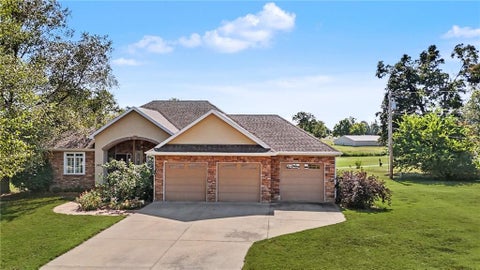
If you're looking for a relaxing and peaceful setting to call home then look no further. 5.2 acres surrounded by trees for plenty of privacy yet located on a long PAVED street of similar acreage properties with beautiful homes so you can still have neighbors but not on top of each other. Close commute to Lawrence for shops, restaurants, entertainment and nights at Allen fieldhouse. Downtown Ottawa is just minutes away as well and an easy drive not far at all up I-35 to Olathe, Overland Park and Kansas City. This TRUE RANCH is 6 years young and shows beautifully in its open plan! Vaulted ceiling in the Living Rm which features a fireplace and LVP flooring and is open to the kitchen and dining areas, also with LVP flooring. The kitchen features white cabinets, pantry, large island and all counters are granite. The dining area opens onto the deck which overlooks the large level yard allowing plenty of spaces for whatever you want - pool, garden area, plenty of play areas for whatever any child has in mind, be it baseball, football or a dirt bike. The primary suite and secondary bedrooms are on opposite sides of the home for added privacy. The primary bedroom is spacious and its bath features a double vanity, ceramic tiled floor, separate shower and jetted tub, private water closet and a large walk-in closet. Bedrooms 2 and 3 are also good size, each with a ceiling fan. Convenient main floor laundry room has ceramic tiled floor, sink, cabinets and hanging rod. The finished walk-out lower level is expansive with plenty of space for entertaining or just plain relaxing. The wet bar has a large counter for both dining or makes a great serving line when hosting parties or just a small get together. There's also a 3rd full bath, newly finished 4 bedroom, dedicated exercise area w/matted floor & unfinished area for storage. It walks out to a patio which could make a great private spot for a hot tub. BRAND NEW 40x30 detached 2 car garage/outbuilding w/drive.
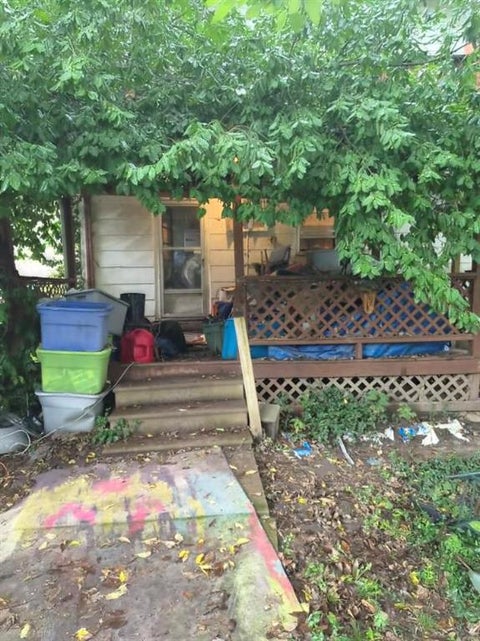
Investment opportunity in Ottawa! This 4-bedroom, 2-bath home offers plenty of potential for an investor or buyer looking for a renovation project. Property is in need of substantial repairs and is being sold in its present, as-is condition. Inspections are welcome; however, seller will make no repairs or provide credits in lieu of repairs. Transaction must close on or before November 10, 2026. Property information is limited. Buyers and buyers' agents are encouraged to independently verify all property information, measurements, condition, utilities, permitting, and any other matters material to their purchase. Bring your vision and explore the possibilities this property has to offer! Reach out to listing agent for additional interior photos.
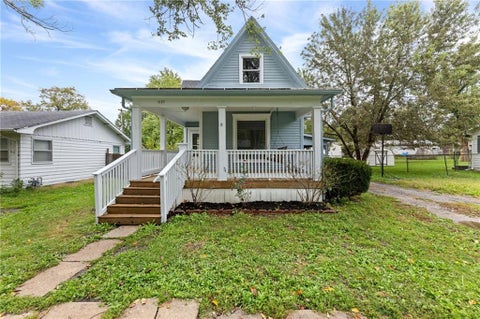
CHARMING BUNGALOW W/NEW THRU OUT! Move-in ready 2-bedroom, 1-bath home featuring a full basement, 1-car garage, with plenty of additional workshop space. Enjoy the privacy of a fenced-in yard with mature trees, perfect for relaxing or entertaining. This home has been extensively updated, including: New windows-New HVAC system-Fresh interior paint-New flooring-Brand-new kitchen w/plenty of room for island or larger dining table -Updated bathroom-Updated electrical and plumbing-Separate laundry area also functions as large mud room area-Enjoy the full basement for even more storage space-Conveniently located near schools and shopping. A great combination of comfort, updates, storage, and outdoor space! Covered front porch and back deck for cooking out! 2 New Basement windows and garage door are on order and will be replaced soon!
Tucked beneath a canopy of mature trees on approximately 4.3 acres in the Chippewa Hills, this charming 1-story home offers a peaceful, country-like setting filled with character and natural beauty. Beautifully established garden beds featuring colorful plantings, hostas, ferns, ornamental grasses and natural stone accents surround the home, while winding garden paths, shaded sitting areas, fruit trees, two ponds, expansive lawn space and an outdoor gathering area create a truly inviting setting. The home features 2 bedrooms and 2 full bathrooms, along with numerous updates throughout. Interior features include a pantry, walk-in closet, ceiling fans, microwave and electric range/oven. Adding even more versatility is an attached garage with a finished mancave/bonus space featuring its own half bath, heating and air conditioning - ideal for hobbies, entertaining, a home office or additional flex space. An additional shed/outbuilding provides extra storage. Other improvements include newer windows and a newer septic system. A long gravel drive, decks and mature landscaping complete this distinctive property. If you've been searching for acreage, privacy and beautiful outdoor spaces just outside the everyday hustle, this Indiana Terrace property offers a setting that truly needs to be experienced in person.
Welcome home to this charming 4-bedroom, 2-bath bungalow situated on nearly an acre! Featuring spacious bedrooms, a welcoming layout, and a nice kitchen with plenty of room for everyday living and entertaining. Recent updates add to the home's appeal while maintaining its comfortable bungalow character. Enjoy the added space and privacy of the generously sized lot, offering plenty of room to relax, garden, play, or simply enjoy the outdoors. A great opportunity for anyone looking for a home with space, updates, and room to make it their own! 32x26 detached shop is insulated and also plenty of power!!
Restore this amazing gem of a home which has lots of detailed corbels, a transom window, 2 pocket doors, a detailed staircase with beautiful spindles, antique lighting, wide original woodwork and hardwood floors. It appears that this may have been an upstairs/downstairs duplex at some point because there is a small, older kitchen upstairs. 2nd stairway from upstairs leads to the exterior. Potential for 4th bedroom. Nice corner lot close to downtown.
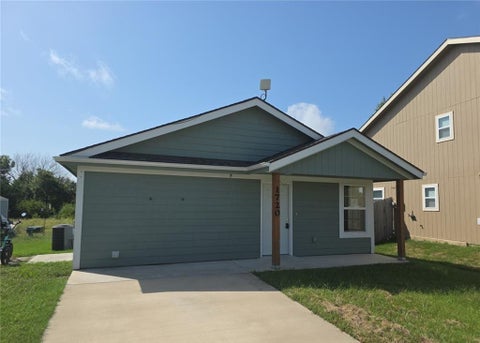
This 3-bedroom, 2-bath all-electric home is only 4 years old and located in a newer neighborhood. The open floor plan features a spacious living, dining and kitchen area with vinyl plank flooring, granite countertops and stainless steel appliances. The layout offers comfortable everyday living with a modern, low-maintenance feel. A great option for first-time home buyers or anyone ready to make the move from renting to owning. Start building equity and enjoy having a place to call your own!
Travel up the tree-lined asphalt driveway to this beautiful home featuring a large covered front porch. Open the door to a grand entrance, open floor plan with nothing but quality construction. Gleaming hardwood floors through most of the home. Formal dining and a large eat-in kitchen with expansive cabinets. Main floor laundry room with wash sink and cabinets. Enjoy the large Primary ensuite. Primary bath features tile floors, double vanity, separate tub and shower and two large walk-in closets. Secondary room and full bath finish out the main level. The second level offers two nice size rooms with walk-in closets, full bath and a loft that overlooks the family room below. On the opposite side of the home there is a second upper level with a large rec room/hang out space. The walk-out basement offers a second full eat-in kitchen, bedroom and full bath with second family room and still lots of storage space with secondary stairs to the large three car garage. There is a Large screened-in patio that overlooks the 7.73 acres +/- with a 60' X 48' outbuilding with Concrete floors and lots of shop lights and outlets, two 10' overhead doors and two sliding doors that are 12' high - bring the RV and drive straight through! So much to see and enjoy! Blacktop all the way home. Tree-lined asphalt driveway. CLOSE to EVERYTHING! Five MINUTES to I-35. Minutes to Ottawa Words cannot tell it all - I'm tired just talking about it! Come see it for yourself!! Approximately 5 Acres of CRP land. Square footage per appraiser and room sizes are approximate - all should be verified by buyer and/or buyers agent THIS PROPERTY IS BEING SPLIT FROM A LARGER PARCEL. LEGAL DESCRIPTION AND FINAL PLAT FROM FRANKLIN COUNTY ARE IN PROCESS. TAXES REFLECT THE HOME ON THE ENTIRE ACREAGE AND WILL BE DETERMINED WHEN FINALIZED.
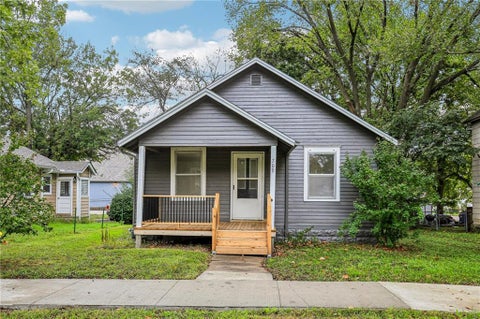
A classic single-story architectural design defines this residential single-family home located at 709 S Tremont Ave in Ottawa. Providing three bedrooms and one full bathroom, the residence offers 1,028 square feet of living area. The serene setting serves as a quiet retreat while keeping you connected to the local community. The functional interior spaces are arranged across one story, offering an inviting and straightforward flow. Each of the three bedrooms provides dedicated space, while the full bathroom serves the household. This layout is designed to accommodate daily routines and quiet evenings with ease. Situated on a lot of 0.14 acres, the property features outdoor space to enjoy peaceful afternoons and outdoor activities. This Ottawa location offers a warm neighborhood atmosphere and convenient access to nearby local amenities.
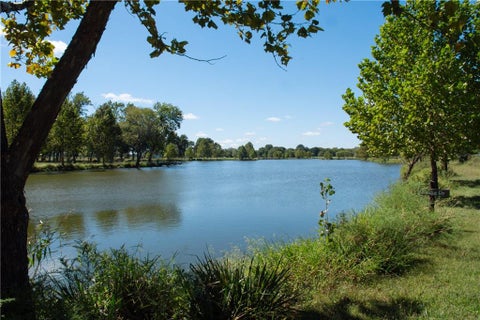
LAKE GEORGIA-SUE | 83.5 ACRES - A truly extraordinary Kansas property where privacy, recreation, equestrian amenities and natural beauty come together in a setting unlike any other. Tucked away at the end of a private road just west of Ottawa, this expansive property is bordered by the Flint Hills Trail and BNSF Railway, with access to the scenic Marais des Cygnes River and an established trail network winding through the property and along the river corridor. Saddle up from home and explore miles of beautiful Kansas scenery beneath mature tree canopies, with peaceful river views, abundant wildlife and opportunities for horseback riding, hiking and outdoor adventure. At the heart of the property is an impressive 8-acre private lake, formerly part of a 9-hole golf course, stocked with trophy bass, crappie, bluegill and catfish. The lake provides an exceptional setting for fishing, kayaking, paddleboarding and relaxation. The grounds include multiple horse pastures, barns, loafing sheds, clubhouse, manufactured home, antique shop and additional versatile outbuildings, offering an exceptional blend of equestrian, recreational, event and potential business uses. Rich in history, the property was once home to a nationally recognized horse rehabilitation organization. Today, it is actively used for camping, fishing, bike, kayak and paddleboard rentals, trail riding, horses, donkeys, goats and community events. Trophy deer, turkey, waterfowl and bald eagles are abundant. Whether envisioned as a private equestrian estate, recreational retreat, event destination or unique rural investment, Lake Georgia-Sue offers a rare combination of scale, history, natural beauty, exceptional fishing and existing infrastructure that is difficult to find. Conveniently located just west of Ottawa with easy access to 68 Hwy and approximately one hour from Kansas City. A remarkable opportunity to create a private retreat, destination property or thriving outdoor-focused enterprise.
Welcome home to this spacious 3-bedroom, 2-bath ranch featuring 1,645 sq. ft. of comfortable, open-concept living! The large main living areas provide plenty of room to gather, entertain, and enjoy everyday life, while the thoughtful layout offers both functionality and flexibility. Step outside to the back deck, perfect for relaxing or entertaining, overlooking the yard. The property also features a detached shop with an oversized 2-car garage door plus a separate lawn mower door, providing excellent space for vehicles, equipment, hobbies, or storage. An added bonus is the converted attached garage, now serving as a temperature-regulated office with its own private entrance and exit - ideal for a home business or meeting with clients without having to enter the main home. With generous living spaces, versatile work areas, and great shop space, this home offers a combination of comfort and functionality that is hard to find!
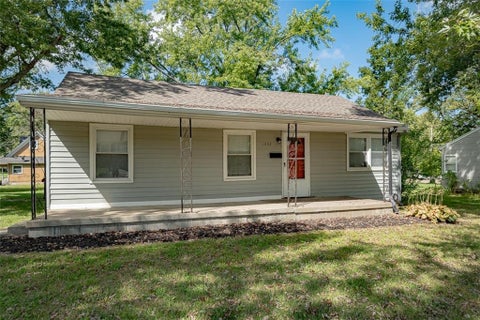
Charming and ready to welcome you home. This cute 3-bedroom, 1 bathroom bungalow in offers a blend of comfort and character. With a practical layout, large dining area and inviting spaces, it's a great opportunity for a first-time home buyer, someone looking to downsize, or anyone wanting a home with plenty of potential. The 3 bedrooms provide flexibility for family, guests, home office or whatever life calls for. The kitchen, dining and living spaces offer a comfortable place to gather, relax & make memories. Outside, there is room to enjoy your morning coffee, let the kiddos or pets play in the huge back yard, or simply soak up the small-town lifestyle. Centrally located, you'll be close to schools, parks, local shops, golf course, restaurants & everything else this community has to offer. If you've been waiting for a great opportunity, this one is worth a look.
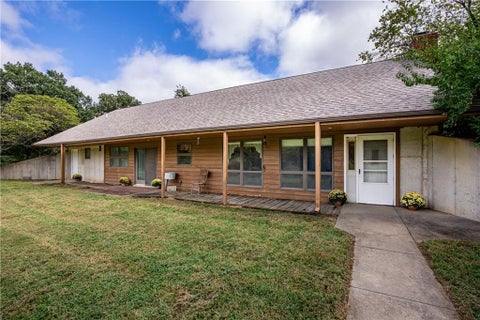
Your Family Legacy Awaits in the Beautiful Chippewa Hills! Wow! This is a rare opportunity to own a truly special 148-acre legacy property in the scenic Chippewa Hills of Franklin County, Kansas. Offering the perfect blend of comfortable country living, recreational opportunities and income potential, this property has something for everyone. Nestled among beautiful hardwood timber, open meadows and a stocked 6-acre lake, you'll find an inviting 2,100-square-foot earth-contact home featuring 3 bedrooms, 2 bathrooms, rustic cedar siding, a vaulted ceiling, a stunning floor-to-ceiling stone fireplace and a welcoming covered porch. The spacious living room provides the perfect gathering place for family and friends, while the versatile upstairs loft offers the opportunity to create additional bedrooms, a game room or whatever best suits your needs. Outdoor enthusiasts will appreciate the endless recreational possibilities this property has to offer. Enjoy exceptional whitetail deer and turkey hunting, fishing, waterfowl hunting, horseback riding and OHV adventures right in your own backyard. The property is fully fenced and also features a functional shop and hay barn, providing plenty of space for equipment, livestock and all your country living needs. Rural water serves the home. Conveniently located just one mile from I-35 at Exit 176, this remarkable property offers the perfect combination of privacy, recreation and accessibility. Whether you're looking for a family retreat, a hunting paradise, a working farm or a place to build memories for generations to come, this one-of-a-kind property is ready to become your legacy!
Checkout this complete renovation in progress with an opportunity to make the finishing touches your own! This 3 bed, 2 bath home has been extensively remodeled from the ground up, including all new interior electrical, plumbing, HVAC, windows and more! A new roof is scheduled for the week of Sept 21st and will have new flooring, cabinetry, tile, paint and finished to complete the transformation. Get under contract early and you may have the opportunity to select from select flooring styles, interior paint colors, cabinetry and other available finishes depending on the stage of of construction at the time of contract. Outside the home the property offers just a much opportunity. Situated on a large 15,000 sqft lot there is plenty of available yard space with room for plenty of vehicles, a camper, boat and more. The detached 2 car garage features electrical throughout and gas heat. There is also additional covered parking under the carport. A finished shed with electricity is the perfect flexible space for a hobby room, workshop, or additional storage. With extensive new systems, 3 bedrooms, 2 full bath, loads of garage and exterior storage space, and a large lot with immense parking flexibility this home offers the benefits of a comprehensive renovation without sacrificing the benefits of an established property. Secure it before completion and help choose the finishing touches! Taxes listed are prior to remodel. Taxes based upon updated valuation unknown.
Some properties make you choose between space and convenience. This one doesn't. Sitting on over 2 acres just outside Ottawa, this 3,400 sq ft home gives you the privacy and elbow room of acreage living without the tradeoff of a long drive for groceries or errands, with grocery stores less than 5 minutes away and just a 3 minute drive to get to I-35 Inside, you've got 4 bedrooms and 3.5 baths spread across a layout built for actual living, not just showing well. The finished basement adds serious flex space: think second living room, home gym, media setup, or a hangout spot for kids and guests that doesn't eat into your main floor. The 2-car garage is in pristine condition and keeps things practical day to day. At $500,000, you're getting acreage, size, and a finished lower level in a market where most listings force you to pick one or two of those. Meadow Lake Estates is the perfect neighborhood where you have your own space to actually use your property while still having all the conveniences of a town. If you've been looking for something with room to breathe that doesn't strand you thirty minutes from town, this is worth a look. Book a showing today.
Welcome to this exceptional zero-step ranch, perfectly positioned on nearly 1.5 acres at the end of a cul-de-sac, offering a private, country-like setting while remaining conveniently located in the heart of Ottawa. From the moment you arrive, the quality and attention to detail are undeniable. Step inside to soaring vaulted ceilings, elegant wainscoting throughout the main floor, and beautiful hardwood floors. The impressive formal dining room makes an unforgettable statement, while the living room features floor-to-ceiling windows, high-end plantation shutters, and a stunning gas fireplace with an incredible mantle. The custom kitchen is designed with both beauty and functionality in mind, offering abundant cabinetry with custom pullout drawers throughout the cabinets for convenient and efficient storage, along with an eat-in dining area, breakfast bar, and thoughtful high-end finishes. The main-floor laundry room is equally impressive, featuring custom cabinetry with pullout storage as well. The luxurious Primary suite features coffered ceilings, private access to the backyard patio, two large walk-in closets, and an exceptional en suite bathroom with soaring ceilings and a jetted tub. A second bedroom with vaulted ceilings and a full bathroom complete the main floor. A unique spiral staircase leads to the lower level, featuring a versatile rec room or office, a third bedroom with an egress window, and an additional full bathroom. Outside, enjoy a true backyard oasis with mature landscaping, a covered patio, additional uncovered entertaining spaces, and plenty of room to relax or host guests. The nearly 1.5-acre lot also includes a spacious fenced area, backyard shed, and an oversized attached three-car garage. Beautifully designed, impeccably maintained, and filled with high-end details, this stunning home offers a rare combination of luxury, privacy, and convenience.
From the moment you arrive, the large, inviting entrance welcomes you home. This beautifully designed property offers spacious living areas, thoughtful amenities, and plenty of room for entertaining family and friends. The main level features a generous living room that flows into the kitchen, complete with a large center island and seating - perfect for gathering while preparing meals or enjoying casual conversation. The kitchen opens to a formal dining room, creating an ideal space for hosting dinners and special occasions. The spacious primary suite offers a spa-like retreat with an air-jetted tub, walk-in shower, and generous walk-in closets. An office/den on the main level provides a versatile space that can also function as a second conforming bedroom. Downstairs, you'll find a second living area, two additional bedrooms, and a full bathroom, providing plenty of space for family, guests, or hobbies. Outside, professionally landscaped grounds and an irrigation system create a beautiful setting. Enjoy the spacious three-car garage, along with a covered deck just off the living room - perfect for morning coffee or entertaining. A lower patio provides even more outdoor living space. And when summer arrives, you'll have your own private retreat! An in-ground pool and pool house were added in 2021, creating the perfect place to relax, entertain, and enjoy those warm summer days. This is more than a house - it is a home designed for living, entertaining, and creating lasting memories.
 |
| The information displayed on this page is confidential, proprietary, and copyrighted information of Heartland Multiple Listing Service, Inc. (Heartland MLS). Copyright 2022, Heartland Multiple Listing Service, Inc. Heartland MLS and the Broker hosting this site do not make any warranty or representation concerning the timeliness or accuracy of the information displayed herein. In consideration for the receipt of the information on this page, the recipient agrees to use the information solely for the private non-commercial purpose of identifying a property in which the recipient has a good faith interest in acquiring. |
Property Source, LLC
23436 W. Lakeview Circle
Spring Hill, KS 66083
Phone: 913-884-4500
Email: chriscygan@earthlink.net
© 2026 KCRAR. All Rights Reserved.


Website by Constellation1, a division of Constellation Web Solutions